
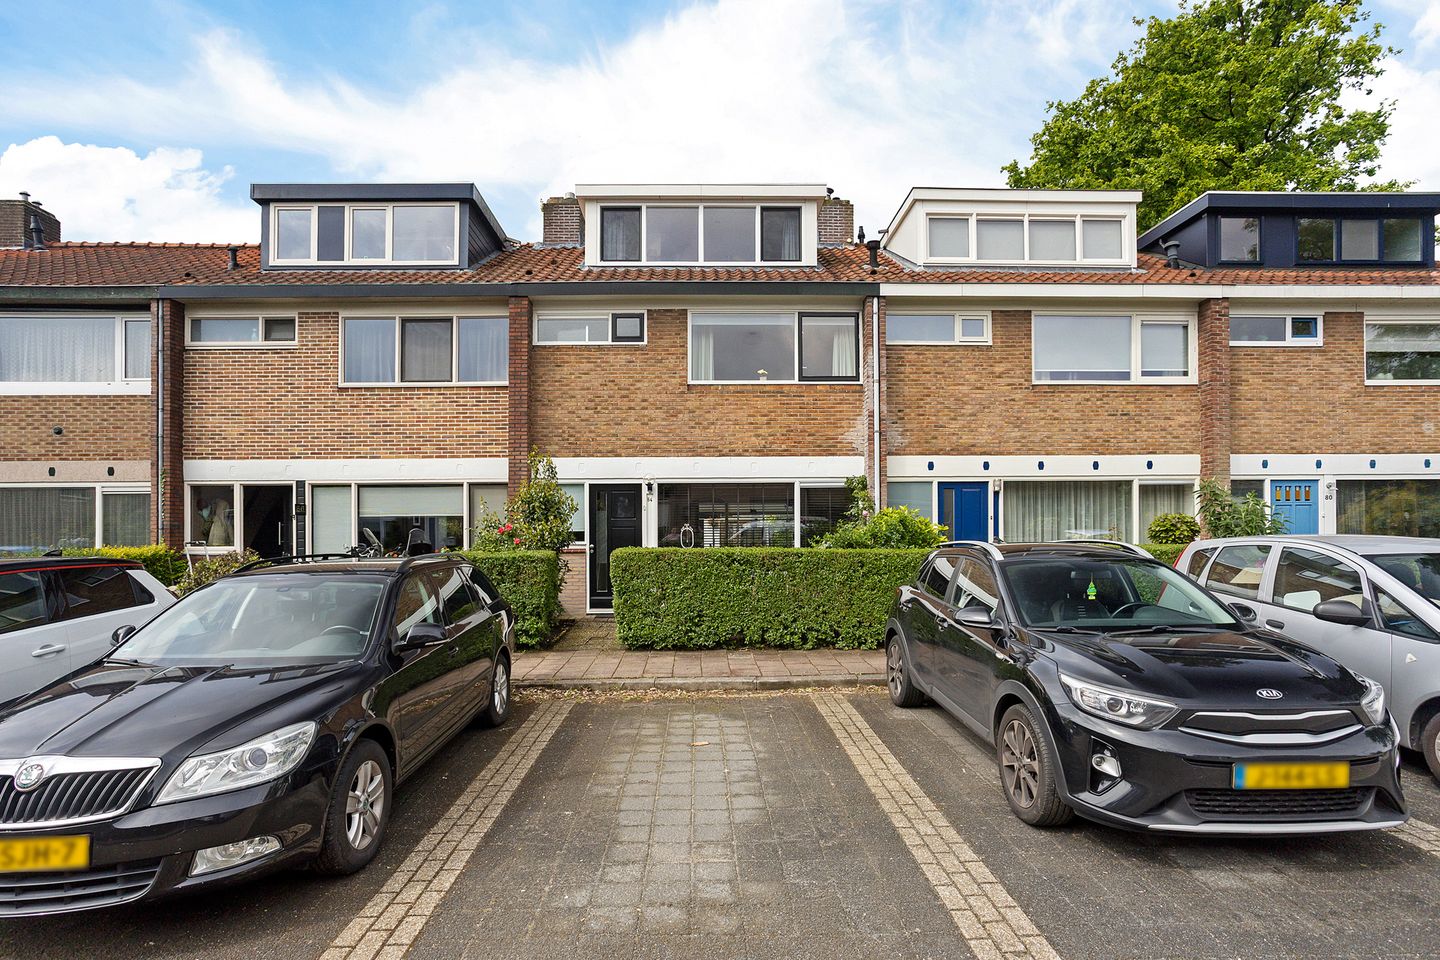
Description
Lovely family home with double dormers and energy label B near the forest!
Located in Soesterberg – better known as ‘the cradle of Dutch aviation’ and the ‘aviation village’ – you will find this charming family home. In the immediate vicinity you will find a wide range of schools, playgrounds and beautiful forest areas. Thanks to its central location, surrounding cities such as Utrecht, Amersfoort and Zeist can be reached within fifteen minutes. This makes Soesterberg the perfect base on the edge of the Randstad.
This green village has a rich history. Since the closure of Soesterberg Air Base, the former site of over 375 hectares has been returned to nature and transformed into the beautiful Park Vliegbasis Soesterberg. Here you can enjoy a wonderful green environment featuring the National Military Museum and an extensive network of cycling and hiking trails. In addition, the charming village centre offers all amenities for your daily needs.
In short: a wonderful residential environment with plenty of greenery, a central location and a family-friendly atmosphere!
Shall we take a look inside?
Through the well-maintained front garden, you enter the property. The entrance hall provides access to the staircase, meter cupboard, toilet with washbasin and the living and dining room.
The living room features an attractive fireplace — can you already picture yourself relaxing here on the sofa? The dining area is directly connected to the semi-open kitchen. Thanks to the large windows at both the front and rear of the property, this space enjoys an abundance of natural light.
The semi-open kitchen is equipped with various built-in appliances, including a hob, combi oven and dishwasher. From the kitchen, you also have access to the west-facing rear garden.
First floor
The staircase in the hallway leads to the landing on the first floor. Here you have access to three bedrooms, two of which are generously sized. This floor also features a modern bathroom equipped with a shower and washbasin with vanity unit.
In addition, the landing offers a practical storage cupboard, ideal for household items or seasonal belongings.
Second floor
Via a fixed staircase, you reach the attic floor. This neatly finished level features dormer windows on both sides, creating a spacious fourth bedroom.
The landing also houses the central heating boiler and connections for the washing appliances. Due to the limited ridge height, this floor cannot officially be included in the living area. In practice, however, the space is highly functional and perfectly suited as a bedroom, home office or hobby room.
Outdoor space
Through the back door, you enter the west-facing rear garden. At the rear of the garden, you will find a detached stone storage shed equipped with electricity.
Thanks to its favourable west-facing position and pleasant dimensions, there is always a sunny spot to enjoy. In addition, the garden offers a lovely view towards the forest between the houses behind.
The rear garden also features a convenient back entrance.
Features
Charming family home near the forest
Located in a very family-friendly neighbourhood
4 bedrooms
Double dormers on the attic floor
Very centrally located in the heart of the Netherlands
Features
Transfer of ownership
- Listed since
- Acceptance
- Available in consultation
- Asking price
- € 475,000 kosten koper
- Asking price per m²
- € 6,169
- Status
- Available
Construction
- Kind of house
- Single-family home, row house
- Building type
- Resale property
- Year of construction
- 1959
- Type of roof
- Gable roof covered with asphalt roofing and roof tiles
Surface areas and volume
- Areas
- Living area
- 77 m²
- Other space inside the building
- 22 m²
- External storage space
- 7 m²
- Plot size
- 137 m²
- Volume in cubic meters
- 319 m³
Layout
- Number of rooms
- 5 rooms (4 bedrooms)
- Number of bath rooms
- 1 bathroom and 1 separate toilet
- Bathroom facilities
- Shower, sink, and washstand
- Number of stories
- 2 stories and an attic
- Facilities
- Optical fibre
Energy
- Energy label
- Insulation
- Partly double glazed and insulated walls
- Heating
- CH boiler
- Hot water
- CH boiler
- CH boiler
- HR (gas-fired combination boiler, in ownership)
Cadastral data
- SOEST E 2955
- Cadastral map
- Area
- 137 m²
- Ownership situation
- Full ownership
Exterior space
- Location
- Alongside a quiet road, in wooded surroundings and in residential district
- Garden
- Back garden and front garden
Storage space
- Shed / storage
- Detached brick storage
- Insulation
- No insulation
Parking
- Type of parking facilities
- Public parking
© 2001-2026 funda