
This house on Funda: https://www.funda.nl/en/detail/koop/soesterberg/huis-sterrenbergweg-36-a/80019589/
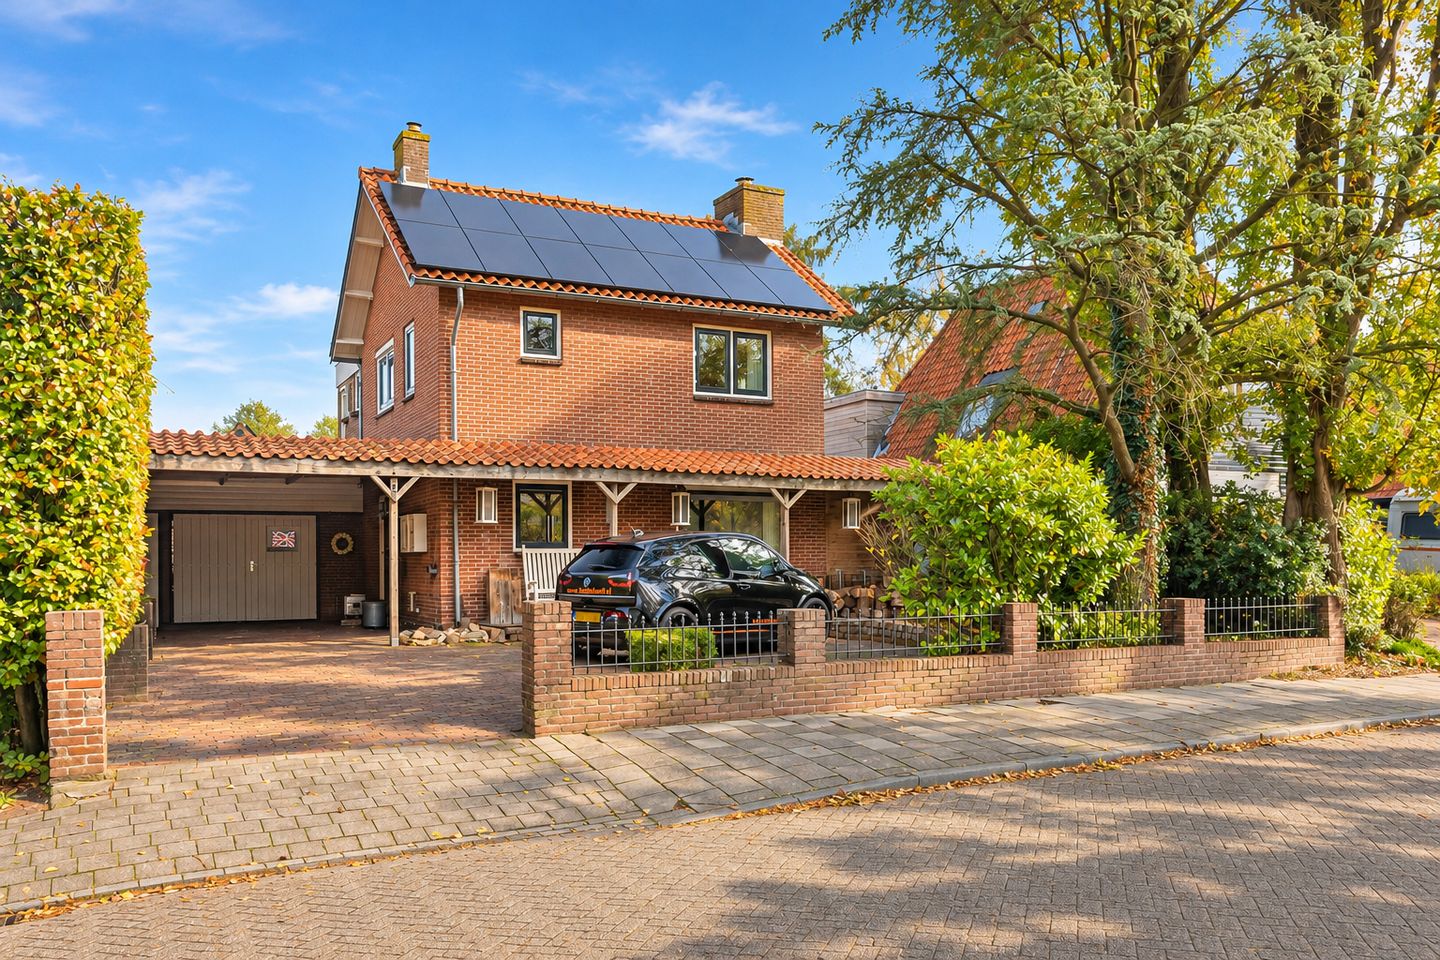
Heerlijke vrijstaande & duurzame (A+++) woning met verwarmd zwembad!
Description
Detached and sustainable living (A+++) with a swimming pool, plenty of privacy and a wonderful holiday atmosphere!
A charming detached house with four bedrooms, approximately 143 m² of living space, a generous 754 m² plot, an A+++ energy rating, a saltwater swimming pool and several outbuildings. An exceptionally complete property in a pleasant, green location in Soesterberg!
Built in 1959, this detached house has been modernised, made more energy efficient and well maintained over the years. The property features a welcoming living room, a spacious dining room, a fully equipped kitchen, four bedrooms and a practical utility room.
In addition, the garage with an upper level and the former horse stables provide plenty of extra space. The beautifully landscaped garden, with mature trees, several terraces, a covered outdoor lounge with barbecue and a saltwater swimming pool, offers excellent privacy and a wonderful holiday atmosphere.
With a heat pump, solar panels and an A+++ energy rating, the property is exceptionally well prepared for the future.
Soesterberg: centrally located and surrounded by nature
Soesterberg is a pleasant, green village on the Utrechtse Heuvelrug, conveniently situated between Utrecht and Amersfoort.
The village centre is within walking distance and offers a variety of shops, a supermarket, pharmacy, restaurants, cafés and healthcare facilities. Schools, childcare facilities and sports clubs are also available locally.
The surrounding area offers excellent opportunities for walking, cycling and outdoor recreation. To the north lies the remarkable Park Vliegbasis Soesterberg, a nature reserve covering approximately 375 hectares, with beautiful walking and cycling routes and the National Military Museum. To the south, you will find the extensive Zeisterbos woodland.
Thanks to its central location and excellent connections to the A28 and A12 motorways, Utrecht, Amersfoort and Zeist are all easily accessible.
A holiday atmosphere, right at home!
What makes this property particularly special is its unique combination of features. It offers the freedom of outdoor living, comfort, privacy and sustainable living, all in one place.
Furthermore, the surrounding neighbourhood is expected to be redeveloped into a modern, sustainable residential area surrounded by nature over the coming years.
The exterior of the house was professionally painted in 2025.
Layout
Ground floor
There is ample parking on the property, with space for several vehicles, including larger cars. An 11 kW electric vehicle charging point is also available.
The covered entrance leads into the hallway, providing access to the guest toilet with washbasin and the inviting living room.
The living room features a Gonay & Bodart wood-burning stove with a convection fan and connects to the adjoining dining room.
The dining room offers plenty of space for a large dining table and benefits from a side window and wide sliding doors opening onto the garden, allowing natural daylight to fill the room.
The semi-open kitchen is equipped with a range of built-in appliances, including an induction hob, pressure steam oven, separate oven, dishwasher, Quooker boiling-water tap and refrigerator.
Adjacent to the kitchen is a practical utility room with connections for laundry appliances and direct access to the rear garden.
First floor
The staircase from the living room leads to the landing, providing access to three bedrooms, the bathroom and a separate toilet.
The spacious principal bedroom measures approximately 19 m² and features an east-facing balcony, where you can enjoy the morning sunshine.
The bathroom is fitted with a walk-in shower, bathtub and double washbasin with vanity unit.
Second floor
A fixed staircase leads to the landing, which accommodates the heating installation and central heating boiler.
From here, you can access the fourth bedroom, which benefits from additional space and natural daylight thanks to a dormer window.
This room would also make an excellent home office or hobby room.
Outbuildings
The property includes a detached garage measuring approximately 3.90 x 6.70 metres.
The garage benefits from heating, a water supply and an additional upper level or loft, making it suitable for hobbies, a workshop or extra storage.
There is also a former horse stable complex comprising four separate rooms, each measuring approximately 9 m².
These spaces are ideal for storing bicycles, tools, garden equipment or other belongings.
According to the official measurement report, the outbuildings provide a combined 69 m² of external storage space.
Outdoor living with swimming pool and covered lounge
The generous garden is beautifully landscaped with mature trees, hedges and several terraces.
Thanks to its green and sheltered setting, the garden offers excellent privacy, with pleasant places to enjoy either sunshine or shade throughout the day.
The attractive covered outdoor lounge features a built-in barbecue with extractor hood, allowing you to enjoy outdoor dining and relaxation even when the weather is less favourable.
The heated saltwater swimming pool completes the outdoor experience and gives the garden a wonderful holiday atmosphere.
The property also offers extensive private parking facilities, including a spacious driveway, carport and detached garage.
Sustainability and comfort
The property has undergone various energy-saving improvements over the years and benefits from an excellent A+++ energy rating.
It features a heat pump, solar panels and a three-phase electricity connection of 3 x 25A.
Additional features include an 11 kW electric vehicle charging point and an Amysoft water softener.
According to the sellers, the net energy costs for the entire property, including the heated swimming pool, amounted to just €129 over the past year.
For additional security, the property is equipped with an alarm system and six security cameras.
Key features
- Charming detached house built in 1959
- Living area of 143.41 m²
- Plot size of 754 m²
- Building-related outdoor space of 82.50 m²
- External storage space of 69.16 m²
- Four bedrooms
- Principal bedroom of approximately 19 m² with balcony
- Excellent A+++ energy rating
- Heat pump, central heating boiler and solar panels
- 11 kW electric vehicle charging point
- Amysoft water softener
- Gonay & Bodart wood-burning stove with convection fan
- Approximately 12 m³ of firewood included, according to the sellers
- Heated saltwater swimming pool with heat pump
- Covered outdoor lounge with barbecue and extractor hood
- Detached garage measuring approximately 3.90 x 6.70 metres, with an additional upper level
- Four former horse stables, each measuring approximately 9 m²
- Ample private parking with carport
- Alarm system and six security cameras
- Exterior professionally painted in 2025
- Village centre and beautiful nature reserves within easy reach
Detached living with plenty of space to enjoy life!
This charming detached property combines comfortable living with a generous plot, excellent privacy and an impressive range of amenities.
The garden with its swimming pool and covered outdoor lounge, the various outbuildings and the outstanding A+++ energy rating make this home particularly attractive.
Are you looking for a detached house with plenty of room for family life, hobbies and relaxation?
We would be delighted to welcome you for a viewing!
Disclaimer
This property information has been compiled by Wels Makelaardij with the greatest possible care. However, no rights can be derived from its contents. All information provided, including measurements, floor areas and descriptions, is indicative and may differ from the actual situation.
Wels Makelaardij and the seller accept no liability for any inaccuracies or omissions. Prospective buyers are responsible for conducting their own due diligence and are advised to carefully verify all matters relevant to their purchase.
Features
Transfer of ownership
- Listed since
- Acceptance
- Available in consultation
- Asking price
- € 900,000 kosten koper
- Asking price per m²
- € 6,294
- Status
- Available
Construction
- Kind of house
- Villa, detached residential property
- Building type
- Resale property
- Year of construction
- 1960
- Specific
- Double occupancy possible
- Type of roof
- Gable roof covered with roof tiles
Surface areas and volume
- Areas
- Living area
- 143 m²
- Exterior space attached to the building
- 83 m²
- External storage space
- 69 m²
- Plot size
- 754 m²
- Volume in cubic meters
- 434 m³
Layout
- Number of rooms
- 5 rooms (4 bedrooms)
- Number of bath rooms
- 1 bathroom and 2 separate toilets
- Bathroom facilities
- Double sink, walk-in shower, bath, and washstand
- Number of stories
- 2 stories and an attic
- Facilities
- CCTV security camera system, optical fibre, mechanical ventilation, passive ventilation system, sliding door, solar panels, and swimming pool
Energy
- Energy label
- Insulation
- Roof insulation, double glazing, insulated walls and floor insulation
- Heating
- Heat pump
- Hot water
- CH boiler
Cadastral data
- SOEST E 5515
- Cadastral map
- Area
- 754 m²
- Ownership situation
- Full ownership
Exterior space
- Location
- Alongside a quiet road and in wooded surroundings
- Garden
- Back garden, surrounded by garden, front garden and side garden
- Back garden
- 468 m² (36.00 metre deep and 13.00 metre wide)
- Garden location
- Located at the east with rear access
Storage space
- Shed / storage
- Detached brick storage
- Facilities
- Electricity
- Insulation
- No insulation
Garage
- Type of garage
- Detached brick garage
- Capacity
- 1 car
- Facilities
- Loft, electricity, heating and running water
- Insulation
- No insulation
Parking
- Type of parking facilities
- Parking on private property
© 2001-2026 funda