
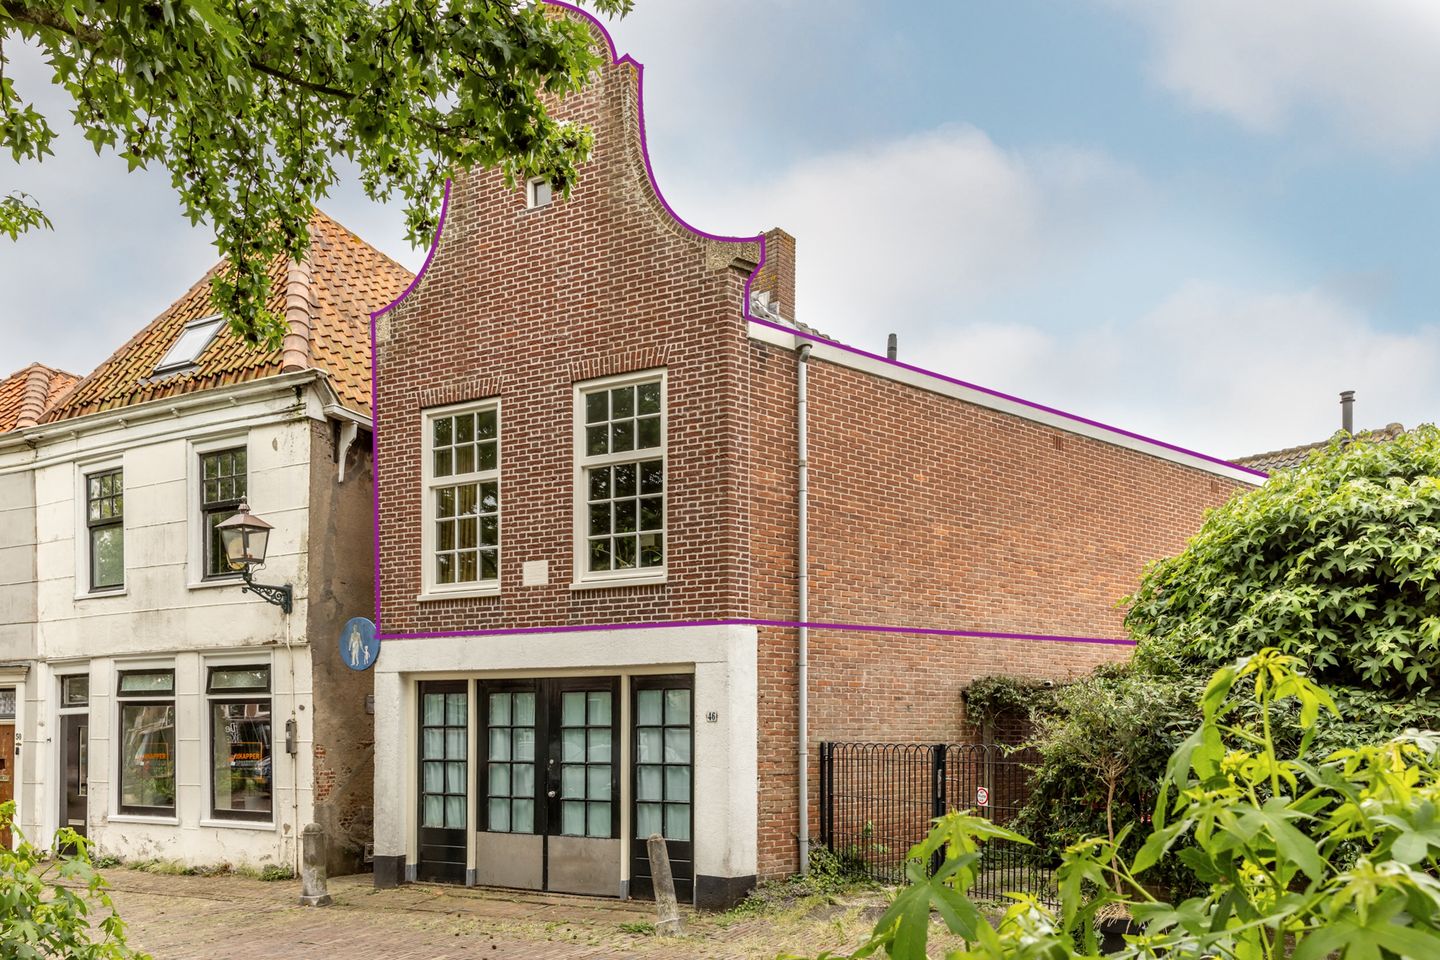
Taanplaats 302063 JP Spaarndam gem. HaarlemOud Spaarndam
€ 525,000 k.k.
Eye-catcherSfeervolle en recent verbouwde 3-kamer bovenwoning op een unieke plek
Description
PUUR* wonen op een historische plek met uitzicht over het water aan het Spaarne! Deze sfeervolle en recent geheel verbouwde 3-kamer bovenwoning is uniek gelegen in het hart van oud Spaarndam, op een prachtige plek met uitzicht over De Kolk. Het karakteristieke pand met klokgevel is gebouwd in 1956 en past volledig in de historische uitstraling van de Westkolk. Extra bijzonder is dat de bovenwoning praktisch geheel vrij ligt, wat zorgt voor een ruimtelijk en rustig woongevoel. De woning is modern en licht afgewerkt en recent geheel gerenoveerd met onder meer een nieuwe keuken, nieuwe badkamer en vernieuwde elektra. Op de begane grond bevindt zich bovendien een ruime inpandige berging. Een instapklare en sfeervolle bovenwoning op een werkelijk bijzondere plek in Spaarndam.
Locatie: Het pittoreske Spaarndam is een gezellig, landelijk gelegen dorp met twee basisscholen. Kinderopvang en naschoolse opvang is ook in het dorp te vinden. Voor de dagelijkse boodschappen is er een vestiging van Albert Heijn. Sportclubs (hockey, voetbal, tennis, basketbal) zijn er natuurlijk ook! Voor een lekker hapje eten ga je naar restaurant De Kolk of De Toerist. Ook heeft Spaarndam een eigen Jachthaven. Met de fiets ben je zo in Haarlem, recreatiegebied Spaarnwoude of de Westbroekerplas. Amsterdam is ook goed te bereiken middels de grote uitvalswegen of via treinstation Haarlem-Spaarnwoude. Kortom, dit dorp biedt het beste van twee werelden, de rust en ruimte gecombineerd met de nabijheid van Haarlem en Amsterdam.
Goed om te weten
• Woonoppervlakte circa 84m² (zie meetrapport)
• Twee slaapkamers
• Balkon op zuidwesten met uitzicht op de haven
• Woonkamer met uitzicht over De Kolk
• In 2023 en 2024 geheel gerenoveerd
• Vloerverwarming op de gehele eerste verdieping
• Ruime keuken voorzien van inbouwapparatuur
• Grote hal op de begane grond, nu in gebruik als wasruimte
• Energielabel D
• Openbaar parkeren
• Oplevering in overleg
Indeling
Begane grond;
Entree, via de voordeur is er toegang tot de ruime hal, die momenteel in gebruik is als wasruimte. Door het royale formaat is deze ruimte ook goed te gebruiken als praktische berging / garderobe.
Eerste verdieping;
De ruime keuken vormt het centrale hart van de woning en verbindt de hal op prettige wijze met de woonkamer. De keuken is voorzien van inbouwapparatuur en biedt voldoende ruimte om uitgebreid te koken. De gehele eerste verdieping is voorzien van vloerverwarming, wat zorgt voor extra comfort.
De woonkamer is licht en sfeervol, vanuit hier is er een mooi uitzicht over de Kolk waardoor de ruimte een bijzonder vrij en rustig gevoel krijgt. Aan de andere zijde van de woning bevindt zich eveneens uitzicht op het water, wat deze bovenwoning een uniek karakter geeft.
De woning beschikt over twee slaapkamers. Eén van de slaapkamers heeft toegang tot het balkon. De badkamer is verzorgd afgewerkt. Daarnaast is er een enorme vliering aanwezig, ideaal voor het opbergen van seizoensspullen, koffers en overige zaken.
Bekijk de plattegronden voor de exacte indeling en maatvoering. Een uitgebreide brochure is te downloaden via onze eigen website.
- ENGLISH -
Natuurlijk, hierbij de Engelse vertaling:
PUUR* living in a historic setting with views over the water of the Spaarne! This charming and recently fully renovated 3-room upper-floor apartment is uniquely situated in the heart of old Spaarndam, in a beautiful location overlooking De Kolk. The characteristic building with its clock gable was built in 1956 and fits perfectly with the historic appearance of the Westkolk. Extra special is the fact that the upper-floor apartment is practically detached, creating a spacious and peaceful living experience. The apartment has been modernly and brightly finished and has recently been fully renovated, including a new kitchen, new bathroom and renewed electrics. On the ground floor, there is also a spacious internal storage room. A move-in ready and charming upper-floor apartment in a truly special location in Spaarndam.
Location
The picturesque village of Spaarndam is a pleasant, rural village with two primary schools. Childcare and after-school care can also be found in the village. For daily groceries, there is an Albert Heijn supermarket. Sports clubs, including hockey, football, tennis and basketball, are also available. For a nice meal, you can visit restaurant De Kolk or De Toerist. Spaarndam also has its own marina. By bicycle, you can easily reach Haarlem, the Spaarnwoude recreational area or the Westbroekerplas. Amsterdam is also easily accessible via the main roads or via Haarlem-Spaarnwoude railway station. In short, this village offers the best of both worlds: peace and space combined with the proximity of Haarlem and Amsterdam.
Good to know
• Living area approx. 84 m² (see measurement report)
• Two bedrooms
• Southwest-facing balcony with views of the harbour
• Living room with views over De Kolk
• Fully renovated in 2023 and 2024
• Underfloor heating throughout the entire first floor
• Spacious kitchen with built-in appliances
• Large hallway on the ground floor, currently used as a laundry room
• Energy label D
• Public parking
• Completion in consultation
Layout
Ground floor:
Entrance through the front door into the spacious hallway, which is currently used as a laundry room. Thanks to its generous size, this space is also perfectly suitable as a practical storage area or cloakroom.
First floor:
The spacious kitchen forms the central heart of the home and pleasantly connects the hallway with the living room. The kitchen is fitted with built-in appliances and offers ample space for extensive cooking. The entire first floor is equipped with underfloor heating, providing extra comfort.
The living room is bright and inviting, with beautiful views over De Kolk, giving the space a particularly open and peaceful feel. On the other side of the apartment, there are also views over the water, giving this upper-floor apartment a truly unique character.
The apartment has two bedrooms. One of the bedrooms provides access to the balcony. The bathroom has been neatly finished. In addition, there is a large attic space, ideal for storing seasonal items, suitcases and other belongings.
Please refer to the floor plans for the exact layout and dimensions. An extensive brochure can be downloaded via our own website.
Features
Transfer of ownership
- Listed since
- Acceptance
- Available in consultation
- Asking price
- € 525,000 kosten koper
- Asking price per m²
- € 6,250
- Status
- Available
Construction
- Type apartment
- Upstairs apartment (apartment)
- Building type
- Resale property
- Year of construction
- 1900
- Type of roof
- Combination roof covered with roof tiles
Surface areas and volume
- Areas
- Living area
- 84 m²
- Other space inside the building
- 11 m²
- Exterior space attached to the building
- 3 m²
- Volume in cubic meters
- 314 m³
Layout
- Number of rooms
- 4 rooms (2 bedrooms)
- Number of bath rooms
- 1 bathroom
- Bathroom facilities
- Shower, toilet, and washstand
- Number of stories
- 3 stories
- Facilities
- Mechanical ventilation and TV via cable
- Located at
- 1st floor
Energy
- Energy label
- Insulation
- Roof insulation and double glazing
- Heating
- CH boiler and partial floor heating
- Hot water
- CH boiler
- CH boiler
- Nefit Propine NXT (gas-fired combination boiler from 2024, in ownership)
Cadastral data
- HAARLEM U 1979
- Cadastral map
- Ownership situation
- Full ownership
Exterior space
- Location
- Alongside a quiet road, along waterway, alongside waterfront and unobstructed view
- Balcony/roof terrace
- Balcony present
Parking
- Type of parking facilities
- Public parking
VVE (Owners Association) checklist
- Registration with KvK
- No
- Annual meeting
- Yes
- Periodic contribution
- No
- Reserve fund present
- No
- Maintenance plan
- No
- Building insurance
- Yes
© 2001-2026 funda