
This house on Funda: https://www.funda.nl/en/detail/koop/spaarndam/huis-lagedijk-51/80937846/
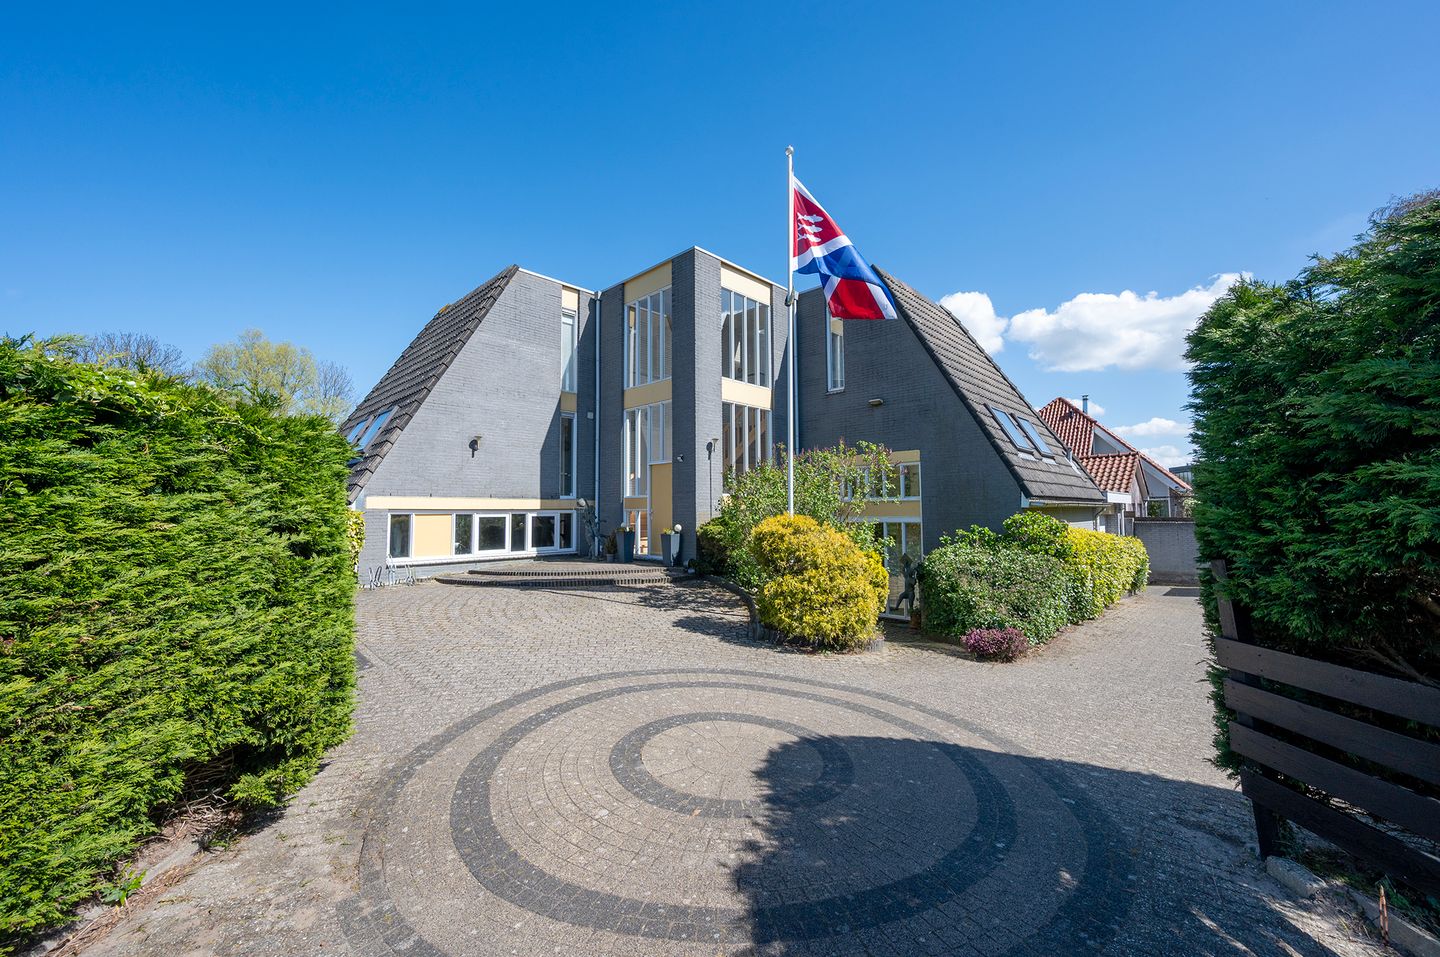
Eye-catcher Onder architectuur gebouwde multifunctionele vrijstaande villa
Description
MULTIFUNCTIONAL DETACHED VILLA ON 1,000 M² OF PRIVATE LAND – LIVING, WORKING, AND LIVING BETWEEN HAARLEM AND AMSTERDAM
Are you looking for a home where spacious living, working from home, and relaxation come together? Then this architect-designed detached villa offers a unique opportunity. With a living area of ??approximately 372 m², a multifunctional basement, and a plot of no less than 1,000 m² of private land, this home offers exceptional space and possibilities.
Whether you want to establish a practice or home office, are looking for independent living space for growing children, or wish to combine informal care with comfortable living: this villa adapts effortlessly to your living needs.
The villa is situated in a beautiful location in historic Spaarndam, between Haarlem and Amsterdam. Here, you enjoy peace, greenery, and water every day, while the dynamism of the Randstad is always close by. Thanks to three train stations within cycling distance – two of which offer free parking – and excellent connections to Schiphol and the Zuidas, among others, accessibility is excellent.
You also experience an exceptional sense of space around the home. The generous garden, multiple terraces, and open location form a natural extension of the house, allowing you to experience just as much living space and freedom outside as inside. FEATURES
Year of construction: 1989
Living area: approx. 372 m²
Plot area: approx. 1,000 m² of private land
Energy label B
Parking on private grounds for 5 or more cars
Multifunctional commercial space of approx. 161 m² (formerly a physiotherapy practice)
Large, beautifully landscaped backyard with a pond, multiple terraces, a covered patio, and a garden shed
Situated by a small canal, offering plenty of privacy, tranquility, and ample space for playing
LOCATION & SURROUNDINGS
Spaarndam is a charming and historic village (founded in 1285), beautifully situated between Amsterdam and Haarlem. The atmospheric village center, the water, and the green surroundings make this a highly sought-after residential location where peace, nature, and a central location come together perfectly.
In the immediate vicinity, you will find cozy restaurants and cafes, a marina, sports facilities, and plenty of recreational opportunities. For daily groceries, the Albert Heijn supermarket is within walking distance. Schools, childcare facilities, and an active village center are also located in the immediate vicinity. For an extensive day of shopping or an evening out, you can reach the bustling center of Haarlem within 15 minutes.
Accessibility is excellent. Three train stations are within cycling distance, two of which offer ample free parking. This is ideal for commuters and travelers wishing to travel quickly towards Amsterdam, Haarlem, or the rest of the Randstad. The property is also perfectly accessible by car via the A9, among others. Schiphol and the Zuidas are just about a 20-minute drive away.
An additional plus is the ample free parking surrounding the villa. Residents and visitors can almost always park directly in front of the door, ensuring extra comfort and convenience.
LAYOUT
Basement (approx. 161 m²)
Multifunctional commercial space with a private entrance (also accessible from the inside). Ideal for a practice, office, or home-based business. Thanks to the generous dimensions and amenities, this floor is also perfectly suitable as an independent studio for a child living at home, a caregiving residence, or a guest house with its own wellness facilities. The space has been used as a physiotherapy practice for many years and features a treatment room, workout area, changing rooms with showers, a sauna, and a tanning bed. Additionally, there is a separate toilet.
Adjacent to this is a spacious garage accessible from inside the house.
Ground floor (approx. 129 m²)
* Spacious entrance hall with a high void and plenty of natural light.
* L-shaped living room with fireplace, en-suite room, and French doors leading to two terraces and the spacious garden.
* Large eat-in kitchen (approx. 30 m²) equipped with various built-in appliances.
* Practical utility room with connections for a washing machine and dryer and access to the terrace.
From the living spaces, the enjoyment of living flows seamlessly outdoors. The spacious garden and multiple terraces ensure that you experience just as much space and freedom outside as inside – a rare quality that makes this villa extra special.
Sleeping floor (approx. 79 m²)
* Landing with plenty of daylight thanks to multiple skylights. * Five full-sized bedrooms.
* Spacious master bedroom with walk-in closet.
* Bathroom with bathtub, shower, and vanity unit.
* Separate toilet.
* Additional storage space.
IN SUMMARY
This unique villa combines exceptional living space, comfort, and versatility in a beautiful location in the heart of the Randstad. Thanks to the multifunctional layout, the home is ideal for large families, working from home, a home-based practice, or providing informal care.
The excellent accessibility with three train stations within cycling distance (two of which offer free parking), the spacious grat
Features
Transfer of ownership
- Listed since
- Acceptance
- Available immediately
- Asking price
- € 1,250,000 kosten koper
- Asking price per m²
- € 3,360
- Status
- Available
Construction
- Kind of house
- Villa, detached residential property
- Building type
- Resale property
- Year of construction
- 1987
- Type of roof
- Combination roof covered with asphalt roofing and roof tiles
Surface areas and volume
- Areas
- Living area
- 372 m²
- Other space inside the building
- 20 m²
- Exterior space attached to the building
- 28 m²
- External storage space
- 27 m²
- Plot size
- 1,000 m²
- Volume in cubic meters
- 1,393 m³
Layout
- Number of rooms
- 9 rooms (5 bedrooms)
- Number of bath rooms
- 2 bathrooms and 3 separate toilets
- Bathroom facilities
- Walk-in shower, sink, shower, double sink, bath, washstand, and sit-in bath
- Number of stories
- 3 stories
- Facilities
- Mechanical ventilation and TV via cable
Energy
- Energy label
- Insulation
- Roof insulation and double glazing
- Heating
- CH boiler and fireplace
- Hot water
- CH boiler and electrical boiler
- CH boiler
- Gas-fired from 2020, in ownership
Cadastral data
- HAARLEMMERLIEDE EN SPAARNWOUDE H 906
- Cadastral map
- Area
- 1,000 m²
- Ownership situation
- Full ownership
Exterior space
- Location
- Alongside a quiet road and unobstructed view
- Garden
- Surrounded by garden
- Balcony/roof terrace
- Balcony present
Storage space
- Shed / storage
- Detached wooden storage
- Facilities
- Electricity
Garage
- Type of garage
- Attached brick garage
- Capacity
- 1 car
- Facilities
- Electricity and heating
Parking
- Type of parking facilities
- Parking on private property
© 2001-2026 funda