
This house on Funda: https://www.funda.nl/en/detail/koop/spijkenisse/huis-magda-janssenstraat-6/89621327/
Description
Anyone looking for a comfortable and bright family home will feel instantly at home at Magda Janssenstraat 6. The house offers a spacious living room with an impressive glass rear facade, a modern kitchen, three well sized bedrooms and a sunny south facing garden. The property is very well maintained and features underfloor heating in the living room, a dormer, shutters, air conditioning and eight solar panels. It is a wonderful place for anyone who wants to live without worries. You are welcome to schedule a viewing and experience the space and atmosphere for yourself.
The house is located in the popular Maaswijk neighbourhood. Maaswijk shopping centre is literally around the corner which is ideal for daily groceries and various facilities. The Oude Maas river and surrounding green areas are a short distance away which is perfect for a walk or sporting activity. Several sports clubs can be found nearby and schools are also easy to reach. It is a pleasant area where peace, convenience and recreation come together.
You enter the house through the private front garden. Public parking spaces are available directly on the street. In the hall you will find the meter cupboard, the toilet, a storage cupboard with the central heating boiler, the stairs to the first floor and the entrance to the living room.
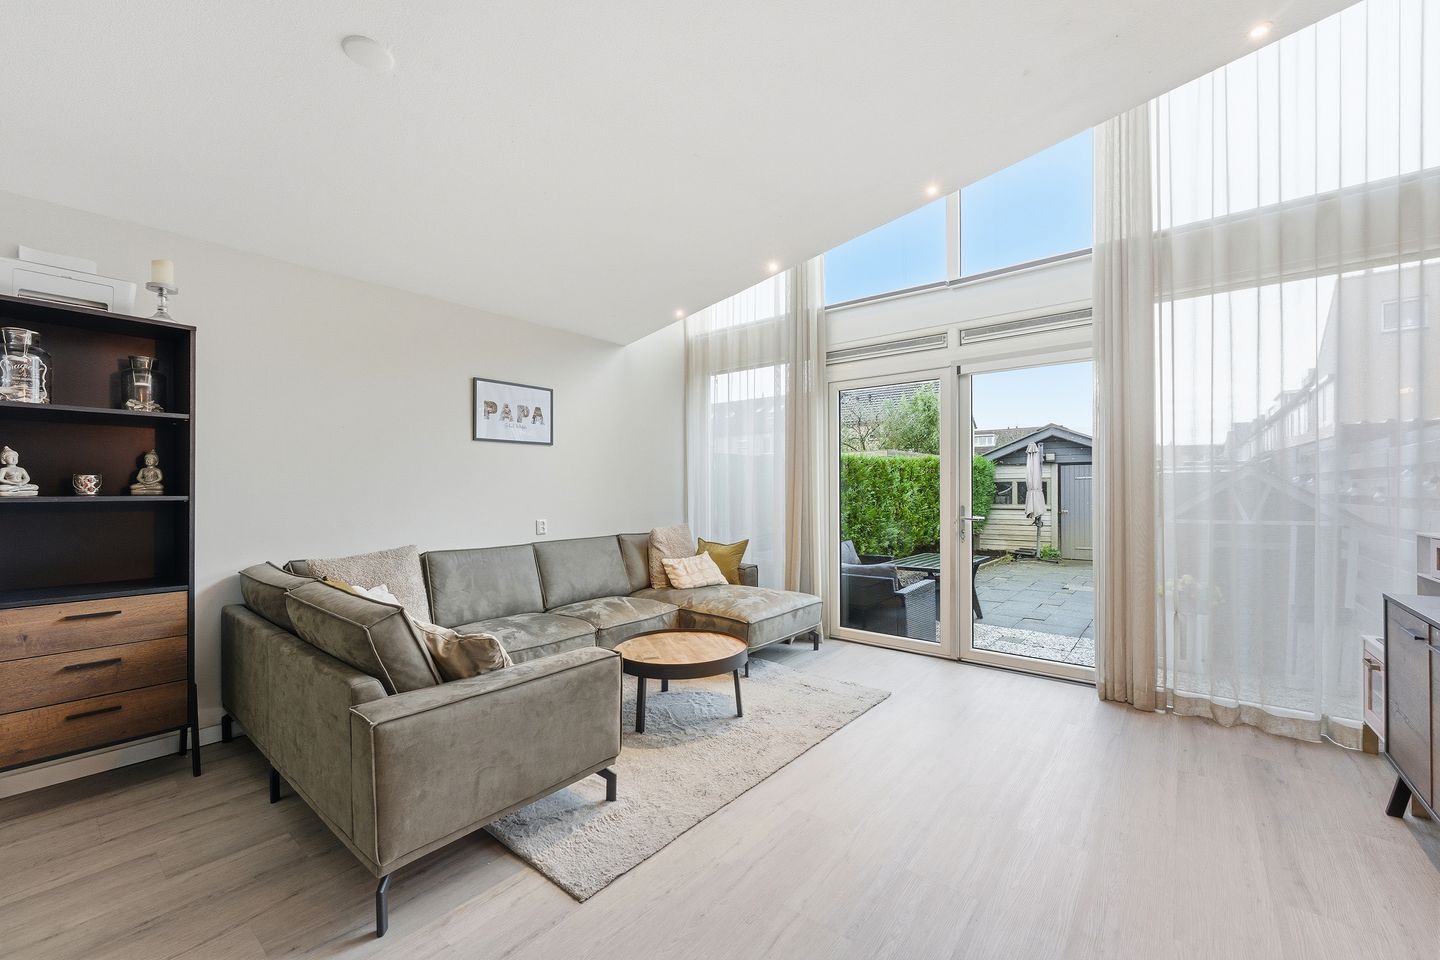
In the living room the glass rear facade immediately catches the eye. It extends over two floors which brings in an abundance of natural light and creates a spacious feeling that is enhanced by the void. The facade is made of low maintenance synthetic material and equipped with HR plus plus glazing and exterior sunshades. The living room floor has underfloor heating which ensures pleasant comfort. There is plenty of space for a generous sitting and dining area. At the front is the open kitchen.
The kitchen is set up in a parallel layout. On one side is the worktop with an induction hob, dishwasher and a Quooker tap that provides boiling water cold water and sparkling water thanks to the Cube. On the other side is a tall cabinet wall with ample storage space a fridge freezer combination a combi oven microwave a built in coffee machine and a warming drawer.
The rear facade has double French doors to the deep back garden. The garden faces south and therefore enjoys sun all day. At the back of the garden is a storage shed and through the rear gate you can easily walk to the paths and parking areas behind the house.
On the first floor the landing provides access to two spacious bedrooms and the bathroom. The bathroom is equipped with a shower a toilet and a washbasin with cabinet. From the landing stairs lead to the top floor where an air conditioning unit is present. Here you will find a large third bedroom which was enlarged last year thanks to a dormer. It is fitted with synthetic frames HR plus plus glass and shutters. The washing machine connection is also located here. The energy label A is favourable due to the presence of eight solar panels.
Can you see yourself living here soon.
Key features of this property
• Built in 1991
• Located on freehold land
• Plot size 131 m²
• Living area approximately 117 m²
• Sunny south facing back garden
• Heating and hot water via a high efficiency combi boiler
• The living room features underfloor heating
• Eight solar panels for lower energy costs
• Air conditioning on the top floor
• Fully insulated home
• Energy label A
• Modern open kitchen with extensive built in appliances and Quooker with Cube
• Completion in consultation
Are you curious and would you like more information
Feel free to contact me and who knows I may soon hand you the keys
Selling agent
Stephen van Gilst
REMAX Totaal Makelaars
Features
Transfer of ownership
- Last asking price
- € 425,000 kosten koper
- Asking price per m²
- € 3,632
- Status
- Sold
Construction
- Kind of house
- Single-family home, row house
- Building type
- Resale property
- Year of construction
- 1991
- Specific
- With carpets and curtains
- Type of roof
- Gable roof covered with roof tiles
Surface areas and volume
- Areas
- Living area
- 117 m²
- External storage space
- 9 m²
- Plot size
- 131 m²
- Volume in cubic meters
- 421 m³
Layout
- Number of rooms
- 4 rooms (3 bedrooms)
- Number of bath rooms
- 1 bathroom and 1 separate toilet
- Bathroom facilities
- Shower, toilet, sink, and washstand
- Number of stories
- 3 stories
- Facilities
- Outdoor awning, skylight, optical fibre, mechanical ventilation, rolldown shutters, TV via cable, and solar panels
Energy
- Energy label
- Insulation
- Roof insulation, double glazing, energy efficient window, insulated walls, floor insulation and completely insulated
- Heating
- CH boiler and partial floor heating
- Hot water
- CH boiler
- CH boiler
- Nefit ProLine HRC 24/CW4 (gas-fired combination boiler from 2011, in ownership)
Cadastral data
- SPIJKENISSE G 368
- Cadastral map
- Area
- 131 m²
- Ownership situation
- Full ownership
Exterior space
- Location
- In residential district
- Garden
- Back garden and front garden
- Back garden
- 63 m² (12.40 metre deep and 5.05 metre wide)
- Garden location
- Located at the south with rear access
Storage space
- Shed / storage
- Detached brick storage
- Facilities
- Electricity
Parking
- Type of parking facilities
- Public parking
© 2001-2026 funda