
This house on Funda: https://www.funda.nl/en/detail/koop/spijkenisse/huis-ottersveen-458/17244328/
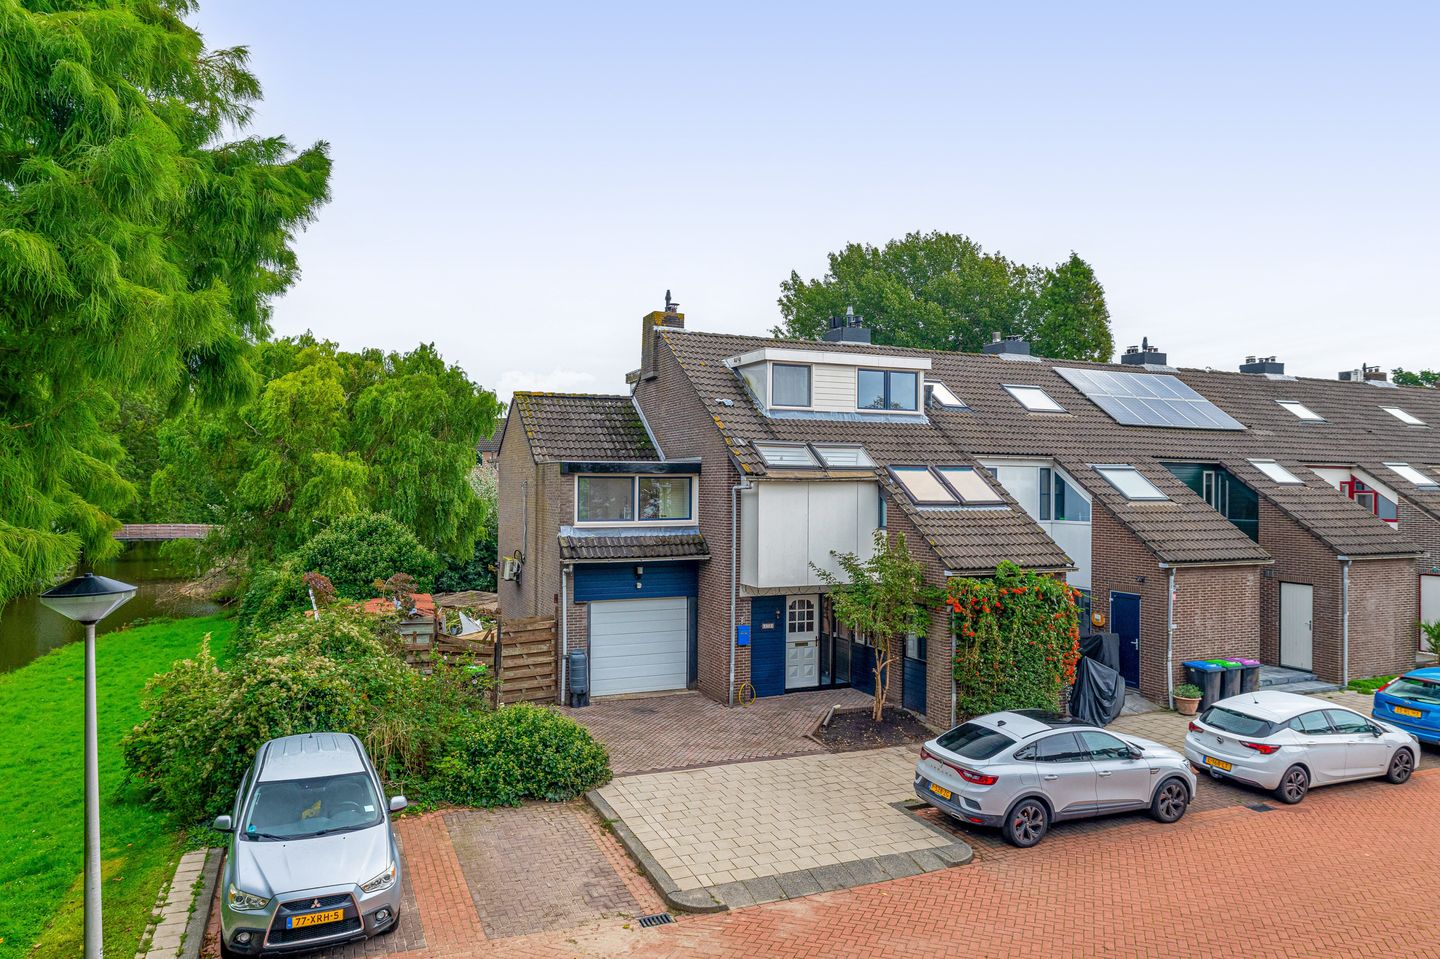
Ottersveen 4583205 VK SpijkenisseOttersveen
€ 475,000 k.k.
Zeer ruime hoekwoning, 5 slaapkamers, grote tuin met vrije ligging
Open House
- Wednesday, October 7 from 3:30 PM to 4:30 PM
Description
A SUBSTANTIAL CORNER HOUSE WITH 177 M² OF LIVING SPACE, FIVE BEDROOMS AND AN ENORMOUS WATERSIDE GARDEN!
Space, privacy and possibilities… at Ottersveen 458, you get it all! This surprisingly spacious corner house sits on an impressive plot of approximately 448 m² and offers five generous bedrooms, a garage and a wonderfully deep garden bordering the water. The property is ready for a contemporary update, giving you the perfect opportunity to use all this space and create something truly special!
YESS! YOU DON’T WANT TO MISS THIS – THE HIGHLIGHTS AT A GLANCE:
Approximately 177 m² of living space: exceptionally spacious for this type of property;
An enormous plot of approximately 448 m² with a remarkably large and deep garden;
The garden borders the water and offers an exceptional level of privacy thanks to the mature greenery;
No fewer than five spacious bedrooms, four of which are located on the first floor;
Very spacious and bright garden-facing living room with a charming wood-burning stove;
Wide sliding doors and a glass conservatory provide an abundance of natural light and a wonderful connection with the garden;
Spacious attached garage of approximately 21 m² with an electric garage door;
Generous bathroom with bathtub, shower, toilet, washbasin and underfloor heating;
A surprising amount of practical built-in cupboard and storage space throughout the property;
A home with huge potential: give the interior a contemporary makeover and create your very own dream home!
Are you getting that YESS feeling from these highlights too? Then we would love to invite you to view this fantastic property!
THE LOCATION:
Here you can enjoy spacious and green surroundings. Thanks to the corner position and substantial plot, the property has a wonderfully open and private feel. The absolute highlight is, of course, the rear garden: exceptionally deep, surrounded by mature greenery and extending all the way to the water. It is a wonderful place to enjoy plenty of privacy, with more than enough room to create several terraces, a large play area, an outdoor kitchen or perhaps your very own green oasis.
Despite the private and spacious setting, you are still right in Spijkenisse with all everyday amenities within easy reach. Shops, schools, sports facilities and public transport are available nearby, and the main roads are also easily accessible. There is also ample parking available in the immediate area.
THE LAYOUT:
Ground floor:
You enter the property through the spacious hallway, which offers cloakroom and cupboard space, the meter cupboard, toilet and the characteristic staircase leading to the upper floors.
The living room is a real surprise. Its generous size provides plenty of room for both a spacious seating area and a large dining table. The wood-burning stove adds warmth and atmosphere, while the rear of the house is almost entirely focused on the garden. The wide aluminium sliding doors, combined with the glass conservatory, allow an abundance of natural light to enter and provide a beautiful green outlook from the living room.
The kitchen is located at the front of the property and offers plenty of cupboard and worktop space.
From the living room, you step straight into the enormous garden – and this is where you really appreciate just how special this plot is! The garden is deep, wide and green and extends all the way to the water. Mature trees and planting provide a high degree of privacy, while the size of the garden allows you to create several different seating and terrace areas.
The spacious garage is internally accessible and features an electric garage door. The plot also includes a detached storage shed with a covered area, which is in need of renovation or replacement.
First floor:
The landing provides access to no fewer than four bedrooms. And these are certainly not small rooms: several of the bedrooms are particularly generous in size and also offer practical built-in storage. Perfect for a large family, but equally suitable if you work from home or would like a hobby room or dressing room.
The bathroom is generously sized and features a bathtub, separate shower, toilet and washbasin. The roof windows provide plenty of natural light, while the underfloor heating adds extra comfort.
Second floor:
This floor also offers far more space than you might expect from the outside. Here you will find the fifth bedroom: a large room with plenty of storage space in the built-in cupboards and under the eaves.
The landing provides space for the washing machine, a washbasin and, once again, plenty of practical storage.
In short: there is absolutely no shortage of space here!
Over the years, the property has been used and styled to suit the current owners and is now ready for a fresh new look. See this as the perfect opportunity to modernise the house entirely to your own taste. With this impressive amount of living space, five bedrooms, the garage and, above all, that fantastic plot, the foundations for something truly special are already in place!
THE DIMENSIONS:
For the dimensions and layout, please refer to the floor plans.
THE PARTICULARS:
Very spacious corner house with an exceptional amount of indoor and outdoor space;
Deep and green east-facing waterside garden offering plenty of privacy;
Garage with electric garage door;
Glass conservatory providing additional natural light;
Wood-burning stove in the living room;
Underfloor heating in the bathroom;
Wooden and uPVC window frames with double glazing;
Heating and hot water provided by an Intergas high-efficiency combination boiler from 2018;
Year of construction: 1973;
Living area: approximately 177 m²;
Garage: approximately 21 m²;
Plot size: approximately 448 m²;
The property will be sold subject to an ‘as is, where is’ clause;
A designated project notary applies;
Completion by mutual agreement and can take place quickly.
The Measurement Instruction is based on NEN2580. The Measurement Instruction is intended to provide a more uniform method of measuring in order to give an indication of the usable floor area. The Measurement Instruction does not completely rule out differences in measurement results, for example due to differences in interpretation, rounding or limitations when carrying out the measurement.
All information provided should be regarded as an invitation to make an offer or to enter into negotiations. No rights can be derived from this property information.
Are you just as enthusiastic about this property as we are? Feel free to call, email or WhatsApp us to arrange a viewing, or leave your details via this website!
Features
Transfer of ownership
- Listed since
- Acceptance
- Available in consultation
- Asking price
- € 475,000 kosten koper
- Asking price per m²
- € 2,684
- Status
- Available
Construction
- Kind of house
- Single-family home, corner house
- Building type
- Resale property
- Year of construction
- 1973
- Specific
- With carpets and curtains and renovation project
- Type of roof
- Gable roof covered with roof tiles
Surface areas and volume
- Areas
- Living area
- 177 m²
- Other space inside the building
- 21 m²
- External storage space
- 6 m²
- Plot size
- 448 m²
- Volume in cubic meters
- 660 m³
Layout
- Number of rooms
- 6 rooms (5 bedrooms)
- Number of bath rooms
- 1 bathroom and 1 separate toilet
- Bathroom facilities
- Shower, double sink, bath, toilet, and washstand
- Number of stories
- 3 stories
- Facilities
- Skylight, optical fibre, mechanical ventilation, sliding door, and TV via cable
Energy
- Energy label
- Insulation
- Double glazing
- Heating
- CH boiler and partial floor heating
- Hot water
- CH boiler
- CH boiler
- Intergas (gas-fired combination boiler from 2018, to rent)
Cadastral data
- SPIJKENISSE D 6894
- Cadastral map
- Area
- 220 m²
- Ownership situation
- Full ownership
- SPIJKENISSE D 2821
- Cadastral map
- Area
- 228 m²
- Ownership situation
- Full ownership
Exterior space
- Location
- Alongside a quiet road and in residential district
- Garden
- Back garden and front garden
- Back garden
- 300 m² (20.72 metre deep and 14.50 metre wide)
- Garden location
- Located at the east
Storage space
- Shed / storage
- Detached wooden storage
Garage
- Type of garage
- Built-in
- Capacity
- 1 car
- Facilities
- Electricity
Parking
- Type of parking facilities
- Parking on private property and public parking
© 2001-2026 funda