
Hoofdstraat 40-159501 CM StadskanaalStadskanaal Centrum
€ 289,000 k.k.
Description
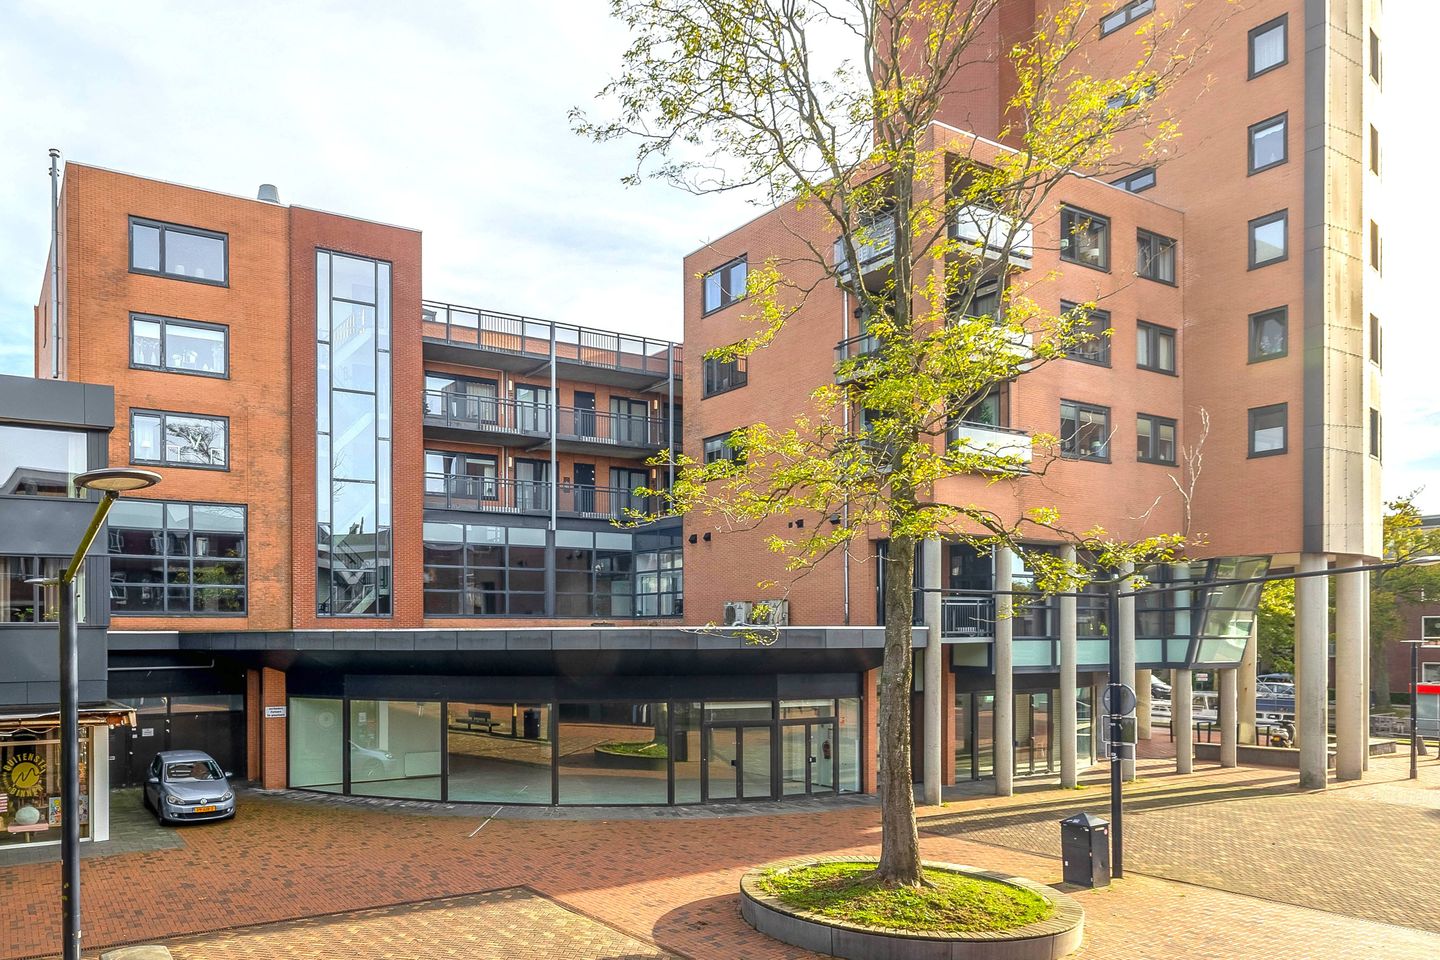
Keurig appartement met eigen parkeerplaats en berging in de kelder, gesitueerd midden in het centrum van Stadskanaal op de 2e verdieping van het appartementencomplex "Het Raethuys".
Indeling:
entree, wandcloset, grote woonkamer met open keuken (samen ca. 43 m²), balkon/serre (ca. 10 m²), slaapkamer (ca. 16 m²) met badkamer (ligbad, douche en wastafel) en bijkeuken.
INFO:
Maandelijkse bijdrage VVE € 179,83.
De woonkamer heeft uitzicht over de zaterdagmarkt.
De woonkamer is voorzien van een airo voor koelen & verwarmen.
De badkamer is rechtstreeks te bereiken via een deur vanuit de slaapkamer
Het balkon is te gebruiken als serre middels een glazen wand.
Het balkon is bereikbaar via een deur in de woonkamer en de slaapkamer.
Het appartement is voorzien van een Nefit Proline combi-ketel, bouwjaar 2019.
Het complex beschikt over een liftinstallatie en videofoon.
De kelder is bereikbaar middels een hellingbaan vanaf de Hoofdstraat.
De berging in de kelder is voorzien van electra.
START VERKOOP
De verkoop van het appartement start middels een kijkdag op:
- DINSDAG 27 OKTOBER van 13.00 tot 16.00 uur.
Wij maken met iedereen een INDIVIDUELE afspraak en u bent, - NA AANMELDING - , van harte welkom de woning te bezichtigen.
Wij nemen graag de tijd voor u en maken daarom met iedere kijker een geplande afspraak voor een bezichtiging!
Features
Transfer of ownership
- Listed since
- Acceptance
- Available in consultation
- Asking price
- € 289,000 kosten koper
- Asking price per m²
- € 3,658
- Status
- Available
- VVE (Owners Association) contribution
- € 179.83 per month
Construction
- Type apartment
- Galleried apartment (apartment)
- Building type
- Resale property
- Year of construction
- 1999
- Type of roof
- Flat roof covered with asphalt roofing
- Accessibility
- Accessible for people with a disability and accessible for the elderly
Surface areas and volume
- Areas
- Living area
- 79 m²
- Exterior space attached to the building
- 10 m²
- External storage space
- 7 m²
- Volume in cubic meters
- 243 m³
Layout
- Number of rooms
- 2 rooms (1 bedroom)
- Number of bath rooms
- 1 bathroom and 1 separate toilet
- Bathroom facilities
- Shower, bath, and sink
- Number of stories
- 3 stories
- Facilities
- Outdoor awning and TV via cable
- Located at
- 2nd floor
Energy
- Energy label
- Insulation
- Roof insulation, double glazing, insulated walls and floor insulation
- Heating
- CH boiler
- Hot water
- CH boiler
- CH boiler
- Nefit Proline (gas-fired combination boiler from 2019, in ownership)
Cadastral data
- ONSTWEDDE B 10824
- Cadastral map
- Ownership situation
- Full ownership
Exterior space
- Location
- In centre and unobstructed view
- Balcony/roof terrace
- Balcony present
Storage space
- Shed / storage
- Built-in
- Facilities
- Electricity
Garage
- Type of garage
- Underground parking
VVE (Owners Association) checklist
- Registration with KvK
- Yes
- Annual meeting
- Yes
- Periodic contribution
- Yes (€ 179.83 per month)
- Reserve fund present
- Yes
- Maintenance plan
- Yes
- Building insurance
- Yes
© 2001-2026 funda