
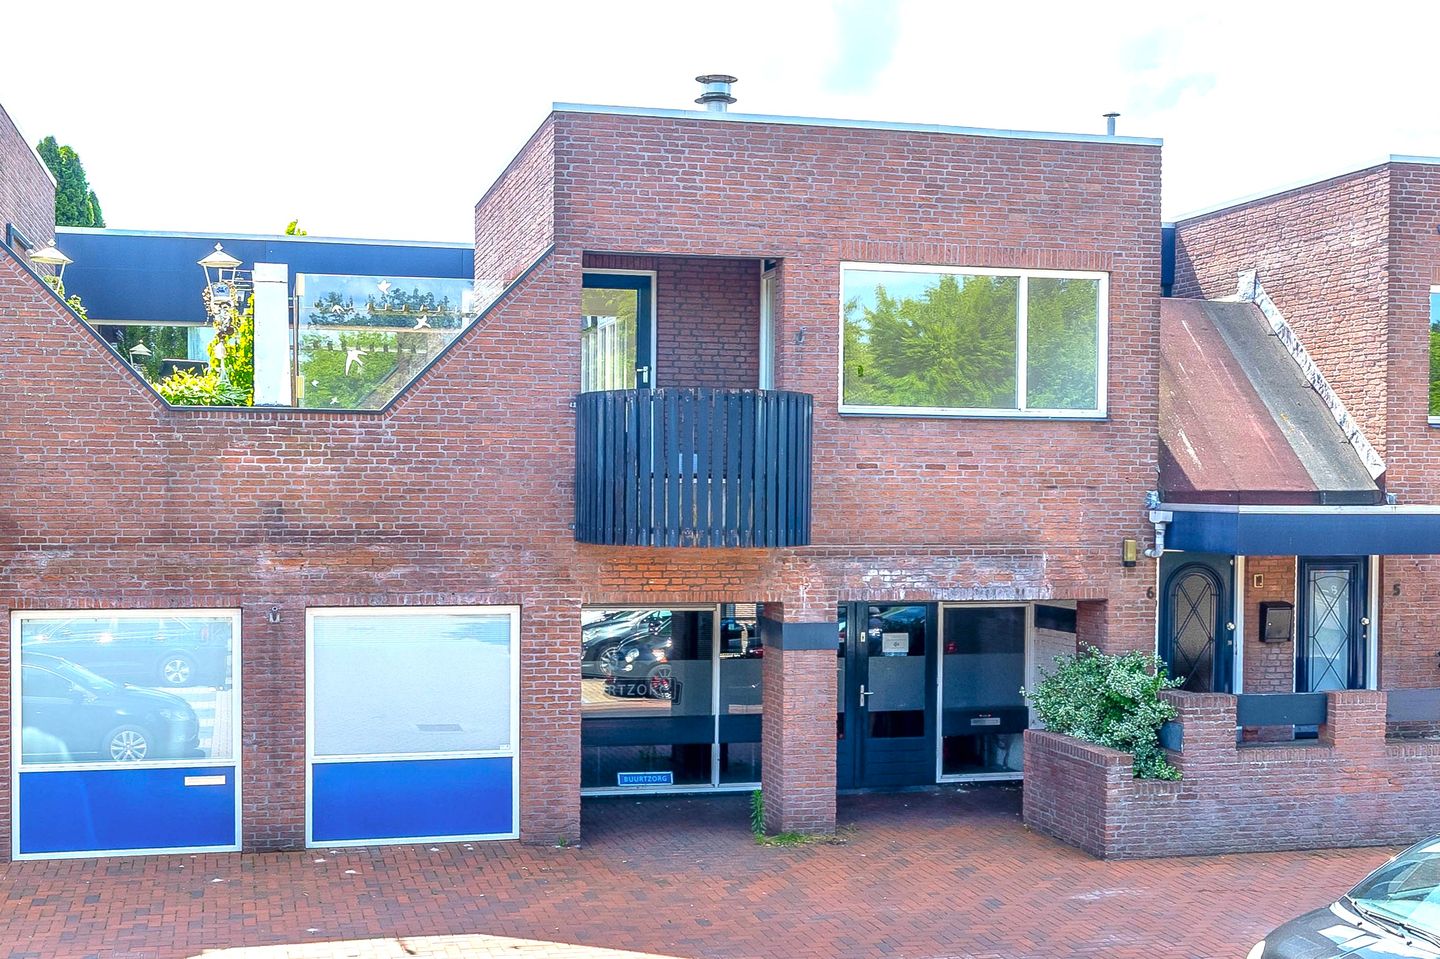
Eye-catcherRoyaal appartement met 3 slaapkamers, garage en berging in centrum
Description
Royaal en sfeervol appartement op de 1e verdieping met 3 slaapkamers, meerdere balkons, garage en berging, gelegen in het centrum van Stadskanaal met vrij uitzicht en alle voorzieningen op loopafstand.
Indeling:
entree met trapopgang, hal, riante woonkamer met open keuken (samen ca. 58 m²), overloop, 2 slaapkamers (ca. 18 en 13 m²), wandcloset en badkamer (douche en wastafel).
Verdieping:
via vaste trap een 3e slaapkamer (ca. 9 m²) en berging.
INFO:
De woonkamer heeft 2 deuren naar de beide balkons aan de voorzijde met uitzicht over het parkeerterrein aan het Lilienthalplein.
De grootste slaapkamer beschikt over een eigen balkon op het zuiden gesitueerd.
De 3 balkons samen zijn ca. 31 m² groot.
Het appartement is voorzien van een eigen garage met berging.
De VVE bijdrage is € 92,66 per maand.
De indeling is erg sfeervol en de leefruimte beschikt over veel lichtinval.
START VERKOOP
De verkoop van de woning start middels een kijkdag op:
- DINSDAG 21 JULI van 9.00 tot 12.00 uur.
- WOENSDAG 22 JULI van 13.00 tot 16.00 uur.
Wij maken met iedereen een INDIVIDUELE afspraak en u bent, - NA AANMELDING - , van harte welkom de woning te bezichtigen.
Wij nemen graag de tijd voor u en maken daarom met iedere kijker een geplande afspraak voor een bezichtiging!
Features
Transfer of ownership
- Listed since
- Acceptance
- Available in consultation
- Asking price
- € 349,000 kosten koper
- Asking price per m²
- € 2,685
- Status
- Available
- VVE (Owners Association) contribution
- € 92.66 per month
Construction
- Type apartment
- Upstairs apartment (apartment)
- Building type
- Resale property
- Year of construction
- 1980
- Type of roof
- Flat roof covered with asphalt roofing
Surface areas and volume
- Areas
- Living area
- 130 m²
- Exterior space attached to the building
- 31 m²
- External storage space
- 20 m²
- Volume in cubic meters
- 446 m³
Layout
- Number of rooms
- 4 rooms (3 bedrooms)
- Number of bath rooms
- 1 bathroom and 1 separate toilet
- Bathroom facilities
- Shower and sink
- Number of stories
- 1 story
- Facilities
- Flue and TV via cable
- Located at
- 1st floor
Energy
- Energy label
- Not available
- Insulation
- Roof insulation, double glazing and insulated walls
- Heating
- CH boiler and fireplace
- Hot water
- CH boiler
- CH boiler
- Nefit (gas-fired combination boiler, in ownership)
Cadastral data
- ONSTWEDDE B 6913
- Cadastral map
- Ownership situation
- Full ownership
Exterior space
- Location
- Alongside a quiet road and in centre
- Balcony/roof terrace
- Balcony present
Storage space
- Shed / storage
- Attached brick storage
- Facilities
- Electricity
Garage
- Type of garage
- Attached brick garage
- Capacity
- 1 car
- Facilities
- Electricity
Parking
- Type of parking facilities
- Public parking
VVE (Owners Association) checklist
- Registration with KvK
- Yes
- Annual meeting
- Yes
- Periodic contribution
- Yes (€ 92.66 per month)
- Reserve fund present
- Yes
- Maintenance plan
- Yes
- Building insurance
- Yes
© 2001-2026 funda