
This house on Funda: https://www.funda.nl/en/detail/koop/steenwijk/huis-oeverlanden-1/80920497/
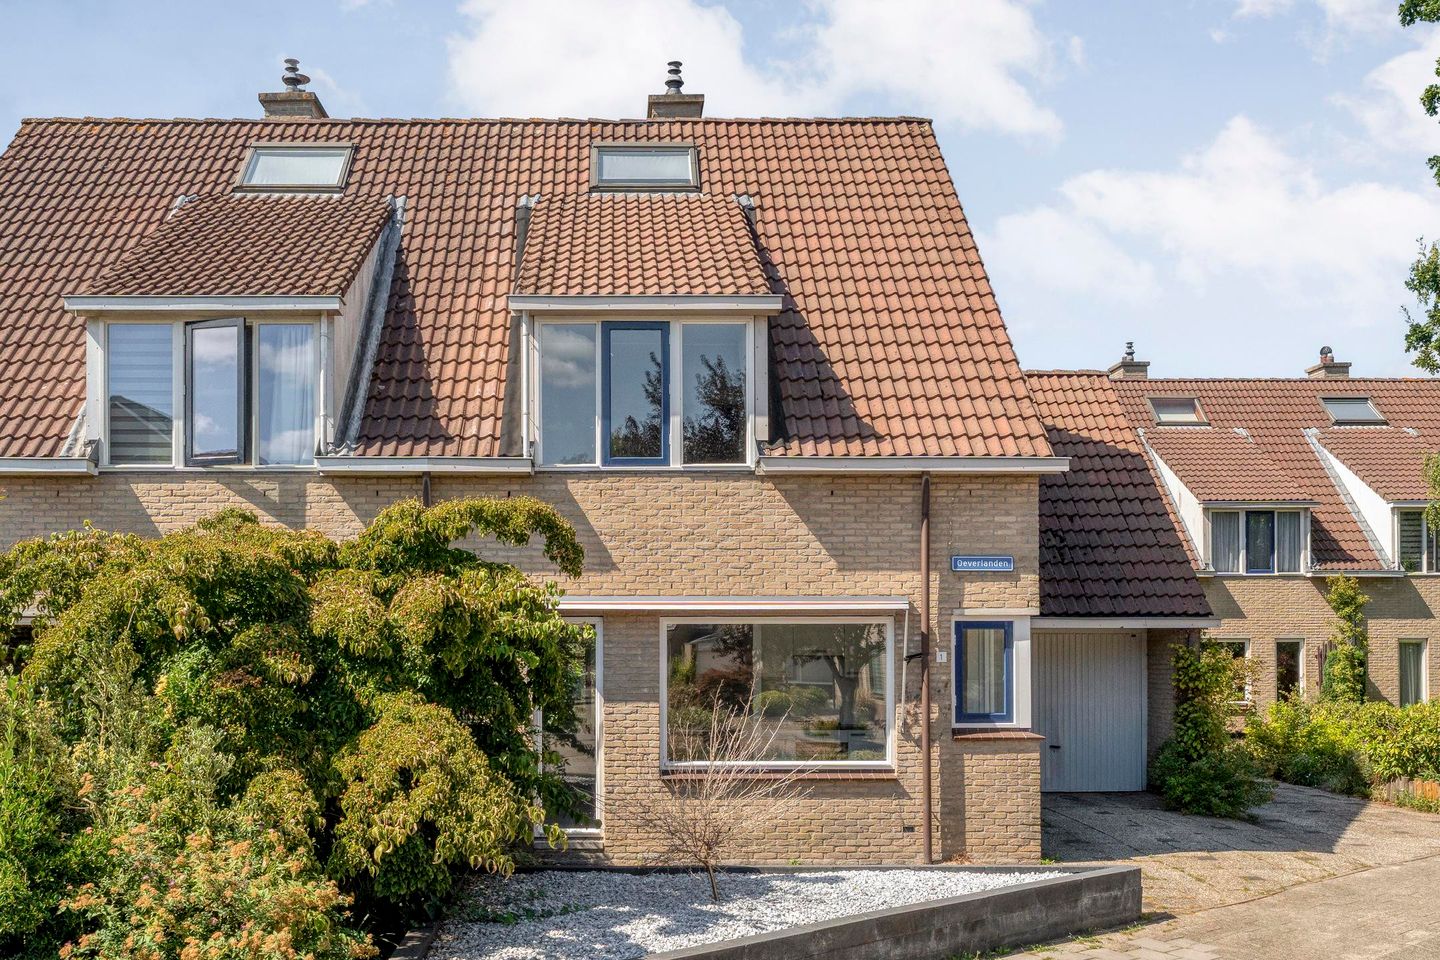
Oeverlanden 18332 KN SteenwijkNieuwe gagels
€ 439,000 k.k.
Eye-catcherRiant wonen met 4 slaapkamers op grote kavel direct aan het water!
Description
SPACIOUS LIVING BY THE WATER
Do you dream of a sustainable home with a deep garden directly on the water? Oeverlanden 1 has it all! This surprisingly spacious semi-detached house on a generous plot of 374 m² combines modern comfort with the tranquility of nature. Located in a pleasant, child-friendly neighborhood and available immediately.
LAYOUT
GROUND FLOOR Park on your own driveway and enter through the spacious hallway with toilet and staircase. From the hallway, you can also access the indoor garage — a versatile space where you can easily create a large attic storage or hobby room.
The spacious, light-filled living room features a large sliding door to the backyard. At the front is the new open kitchen (2025), fully equipped with a gas hob, oven, and built-in refrigerator.
FIRST FLOOR The landing leads to three nicely sized bedrooms with plenty of natural light. The stylish bathroom was also renovated in 2025 and has a fresh, modern look.
SECOND FLOOR Via a fixed staircase, you reach the attic. Here you find the heating room and a full fourth (bed)room, perfect for use as a home office.
OUTDOOR LIVING BY THE WATER The absolute highlight of this house is the deep backyard adjoining the water. Here you can enjoy optimal privacy, passing ducks, and long summer evenings.
THE HIGHLIGHTS:
- Kitchen and bathroom renovated in 2025
- 4 bedrooms
- Energy label A (with heat recovery ventilation system)
- Deep garden directly on the water
- Plot of no less than 374 m²
- Indoor garage & private driveway (also convenient for your own charging station)
- Available immediately
Come and experience the space and unique location of Oeverlanden 1 yourself. Schedule a viewing soon!
Features
Transfer of ownership
- Listed since
- Acceptance
- Available immediately
- Asking price
- € 439,000 kosten koper
- Asking price per m²
- € 3,540
- Status
- Available
Construction
- Kind of house
- Single-family home, double house
- Building type
- Resale property
- Year of construction
- 1986
Surface areas and volume
- Areas
- Living area
- 124 m²
- Other space inside the building
- 18 m²
- Exterior space attached to the building
- 6 m²
- Plot size
- 374 m²
- Volume in cubic meters
- 541 m³
Layout
- Number of rooms
- 5 rooms (4 bedrooms)
- Number of bath rooms
- 1 bathroom and 2 separate toilets
- Bathroom facilities
- Shower and sink
- Number of stories
- 3 stories
- Facilities
- Balanced ventilation system, skylight, and sliding door
Energy
- Energy label
- Insulation
- Roof insulation, double glazing, floor insulation and completely insulated
- Heating
- CH boiler
- Hot water
- CH boiler
- CH boiler
- Remeha (gas-fired from 2015, in ownership)
Cadastral data
- STEENWIJK B 2727
- Cadastral map
- Area
- 374 m²
- Ownership situation
- Full ownership
Exterior space
- Location
- Alongside a quiet road, alongside waterfront and in residential district
- Garden
- Back garden and front garden
- Back garden
- 172 m² (24.50 metre deep and 7.05 metre wide)
- Garden location
- Located at the west
Garage
- Type of garage
- Attached brick garage and parking place
- Capacity
- 1 car
- Facilities
- Electricity and running water
Parking
- Type of parking facilities
- Parking on private property and public parking
© 2001-2026 funda