
This house on Funda: https://www.funda.nl/en/detail/koop/steenwijk/huis-wilhelminastraat-39/44558282/
Description
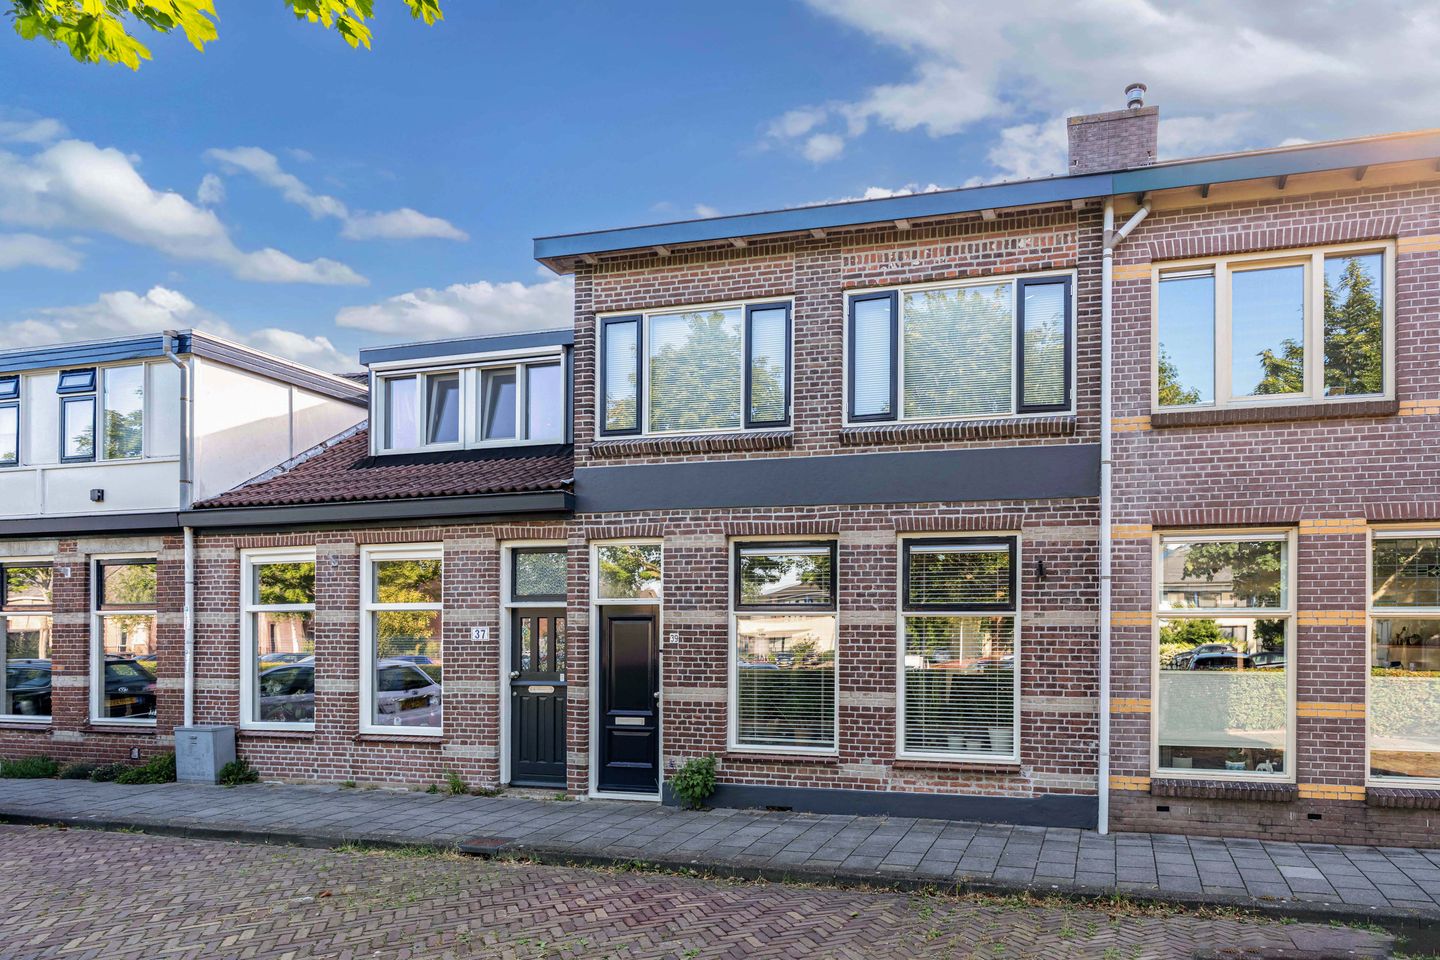
Charming family home with surprisingly generous living space, a deep private garden and the centre of Steenwijk within walking distance
Are you looking for a characterful home where charm, space and an excellent location come together? Then this surprisingly spacious mid-terrace property could be exactly what you are looking for. Situated in an attractive location within walking distance of the vibrant centre of Steenwijk, the property offers easy access to all daily amenities, shops, restaurants, schools and the NS intercity railway station. At the same time, the deep rear garden provides a peaceful and private retreat where greenery, tranquillity and privacy take centre stage. A unique combination that is rarely found.
This well-designed home features a spacious living room, a generous open-plan kitchen, a practical utility room, three full-sized bedrooms, a large attic floor with excellent potential, a detached brick storage shed and a sunny rear garden. Thanks to its practical layout and opportunities for further development, this is an ideal home for first-time buyers, families or anyone looking for additional living space.
Layout of the property
Ground floor
The entrance at the front of the property leads into the hallway, which provides access to the meter cupboard, the staircase to the first floor and the inviting living room.
The spacious living room forms the heart of the home. Large front-facing windows allow an abundance of natural light to fill the room, creating a bright and welcoming atmosphere. There is ample space for both a comfortable seating area and a generous dining area, making this the perfect place to gather with family and friends. Several built-in cupboards also provide practical additional storage.
From the living room you enter the rear hallway, which gives access to the separate toilet, the bathroom, the utility room and the kitchen.
The spacious kitchen is located at the rear of the house and offers excellent opportunities for those who enjoy cooking. Thanks to its generous dimensions, there is plenty of workspace and storage, as well as room for a cosy breakfast table. Double doors open onto the rear garden, creating a seamless connection between indoor and outdoor living and allowing you to fully enjoy the garden during the warmer months.
Adjacent to the kitchen is the practical utility room with additional storage space and connections for laundry appliances. The bathroom is fully equipped with a bathtub and washbasin. In addition, the ground floor also features a separate toilet, adding extra convenience to everyday living.
First floor
The first floor offers three well-proportioned bedrooms, each of which can easily be used as a bedroom, home office, children's room or hobby room. Thanks to the practical layout, every room is highly functional and makes excellent use of the available space.
This floor also benefits from a second separate toilet, a particularly practical feature for family living. Additional built-in storage can be found on the landing and in one of the bedrooms.
Second floor
A fixed staircase leads to the second floor. This spacious attic offers a surprising amount of potential. It is currently used as attic space with extensive storage beneath the sloping roof, but thanks to its generous size it is ideally suited for creating a full-sized fourth bedroom. It would also be perfectly suitable as a combination of bedroom, home office or hobby room.
The deep rear garden is a wonderful place to relax and unwind. Despite the property's central location close to the town centre, the garden offers a high degree of privacy and tranquillity. There is ample space for multiple terraces, a children's play area or beautifully landscaped borders, allowing you to enjoy both sunshine and shade throughout the day.
At the rear of the garden you will find a detached wood storage shed, ideal for storing bicycles, garden furniture and gardening equipment.
The property enjoys an excellent location within easy walking distance of the historic town centre of Steenwijk. Here you will find a wide range of shops, cosy cafés, restaurants, supermarkets and other everyday amenities. Primary schools, sports facilities, healthcare services and the NS intercity railway station are all located nearby.
Steenwijk is also known as the gateway to Weerribben-Wieden National Park, one of the most beautiful nature reserves in the Netherlands. The forests of De Woldberg and De Eese are also just a short cycling distance away. This allows you to combine the convenience of urban amenities with endless opportunities for walking, cycling and enjoying nature.
A surprisingly spacious home featuring an inviting living room, a generous kitchen, a practical utility room, three bedrooms, a large attic with the potential to create a fourth bedroom, a deep and private rear garden, and an excellent location within walking distance of the centre of Steenwijk. A property that successfully combines space, comfort and a highly desirable location. A viewing is highly recommended.
Features
Transfer of ownership
- Listed since
- Acceptance
- Available on 2/1/2027
- Asking price
- € 375,000 kosten koper
- Asking price per m²
- € 2,641
- Status
- Available
Construction
- Kind of house
- Single-family home, row house
- Building type
- Resale property
- Year of construction
- 1895
Surface areas and volume
- Areas
- Living area
- 142 m²
- External storage space
- 10 m²
- Plot size
- 325 m²
- Volume in cubic meters
- 539 m³
Layout
- Number of rooms
- 5 rooms (4 bedrooms)
- Number of bath rooms
- 1 bathroom and 2 separate toilets
- Bathroom facilities
- Walk-in shower, bath, and sink
- Number of stories
- 3 stories
- Facilities
- Skylight and TV via cable
Energy
- Energy label
- Insulation
- Roof insulation and energy efficient window
- Heating
- CH boiler
- Hot water
- CH boiler
- CH boiler
- Nefit (gas-fired combination boiler from 2015, in ownership)
Cadastral data
- STEENWIJK E 6904
- Cadastral map
- Area
- 325 m²
- Ownership situation
- Full ownership
Exterior space
- Location
- In residential district
- Garden
- Back garden
- Back garden
- 220 m² (40.00 metre deep and 5.50 metre wide)
- Garden location
- Located at the east with rear access
Storage space
- Shed / storage
- Detached wooden storage
Parking
- Type of parking facilities
- Public parking
© 2001-2026 funda