
This house on Funda: https://www.funda.nl/en/detail/koop/steenwijk/huis-woldpromenade-25/44556593/
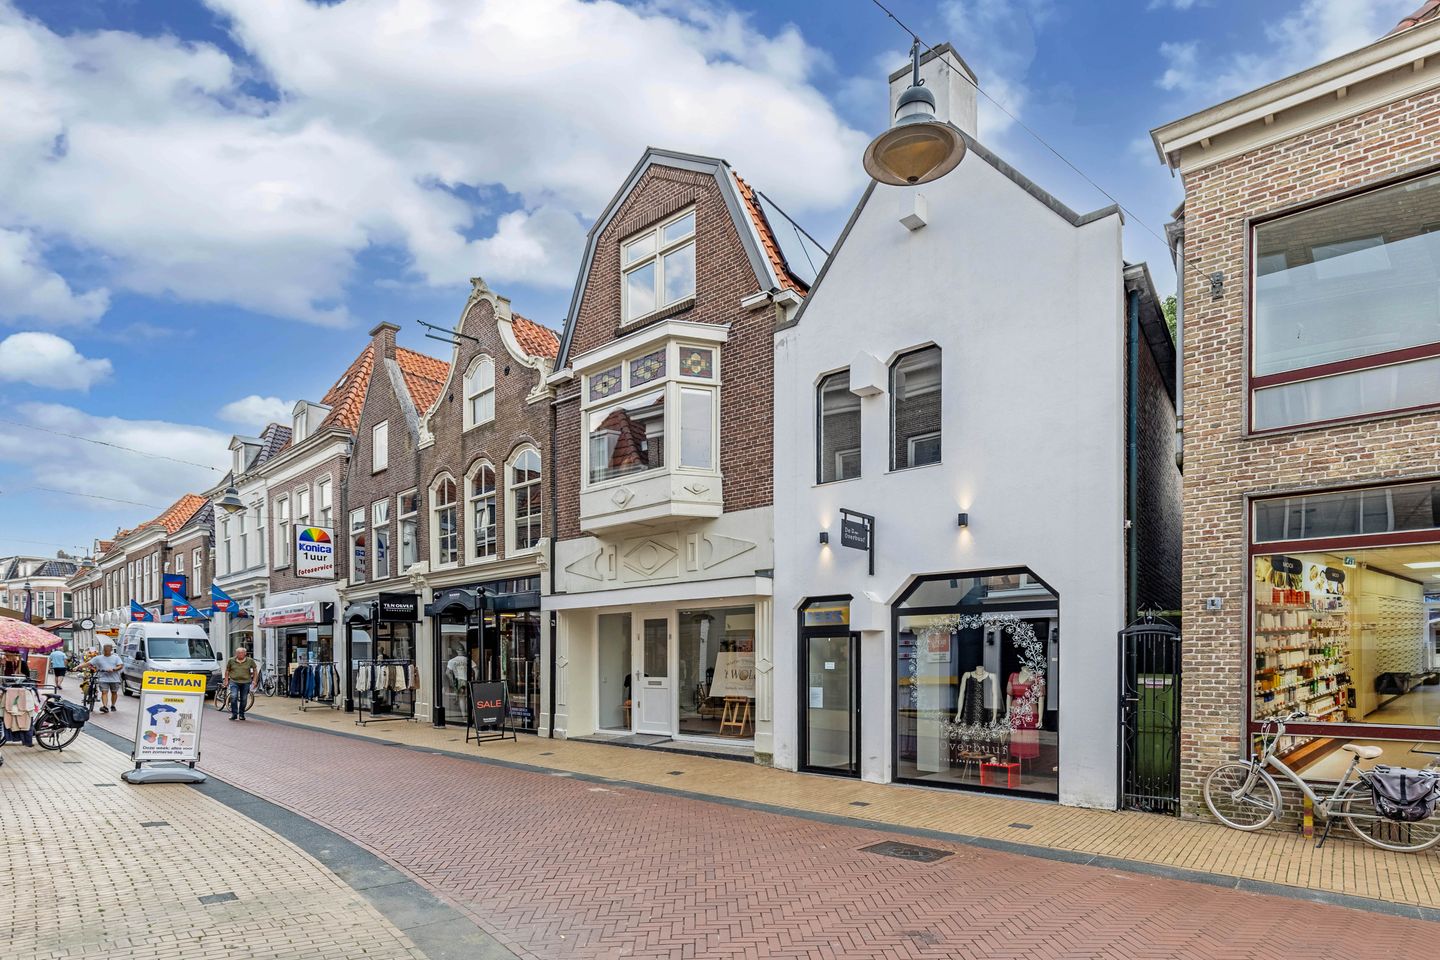
Woldpromenade 258331 JD SteenwijkCentrum Steenwijk
€ 400,000 k.k.
Description
Live and Work in a Prime Location in the Historic Heart of Steenwijk
Located in the vibrant centre of the historic city of Steenwijk, this versatile mixed-use property beautifully combines character, space and endless possibilities. Offering approximately 52 m² of commercial space, a comfortable 111 m² residence, and an exceptionally generous 295 m² plot, this unique property provides the perfect opportunity to combine living and working in one of the city's most desirable locations.
Whether you dream of running your own boutique, studio, gallery, office or professional practice from home, or you are simply looking for a charming townhouse with an unusually large outdoor space, this exceptional property offers everything you need to turn your ambitions into reality.
Layout of the Property
Ground Floor
Entering through the front entrance, you are welcomed into the spacious commercial area. The large display window provides excellent visibility while allowing an abundance of natural daylight to fill the space. Thanks to its open-plan layout, the premises are suitable for a wide variety of commercial uses, including retail, a showroom, office space or a professional practice.
Towards the rear of the building you will find the practical facilities, including a kitchen, separate toilet, central heating installation, a generous utility room and a fully equipped bathroom. This thoughtful layout not only makes the property highly suitable for business purposes but also provides every comfort for everyday living.
At the rear of the property is a spacious multifunctional room, currently used as an artist's studio. This bright and versatile space offers countless possibilities and could easily serve as a workshop, hobby room, office, studio or additional storage area. With direct access to the garden, it creates a seamless connection between indoor and outdoor living.
Through the rear door you enter the surprisingly deep city garden. A 295 m² plot is an absolute rarity within Steenwijk's historic city centre. Here you can enjoy privacy, peace and plenty of space for gardening, outdoor dining or simply relaxing. The property also features several detached storage buildings and a separate outbuilding, ideal for storage, hobbies, bicycles or garden equipment.
First Floor
A fixed staircase leads to the residential accommodation on the first floor. Here you are immediately welcomed by the generous living room, a warm and inviting space flooded with natural light thanks to its large windows. There is ample room for both a comfortable lounge area and a large dining table, making it the perfect place to entertain family and friends.
At the rear of this floor is a spacious bedroom with direct access to the balcony—an ideal place to enjoy your morning coffee or relax in the evening sun. The landing also provides a separate toilet and a practical washbasin.
Second Floor
The second floor offers two additional spacious bedrooms, bringing the total number of full-sized bedrooms to three. Centrally located is the bathroom, which is practically designed and equipped with all modern conveniences.
French doors from the rear bedroom open onto the generous rooftop terrace, where you can enjoy complete privacy and outdoor living in the heart of the city. Built-in cupboards on the landing provide an abundance of practical storage space.
Where many properties in the city centre offer only limited outdoor space, this property truly stands out thanks to its remarkably spacious rear garden. There is plenty of room to relax, enjoy the sunshine or dine outdoors with family and friends. The various storage buildings and detached outbuilding also provide excellent opportunities for storage, hobbies or even the creation of a creative workspace.
The combination of the large garden, multiple outbuildings and a generous rooftop terrace makes this property truly unique within the centre of Steenwijk.
Steenwijk is one of the most beautiful fortified towns in the province of Overijssel, renowned for its rich history, charming atmosphere and excellent amenities. From this central location you can walk within minutes to the lively market square, where cosy cafés, restaurants and specialist shops create a welcoming atmosphere. Supermarkets, schools, sports facilities, cultural venues and the intercity railway station are all conveniently located nearby.
Thanks to its excellent transport connections, the cities of Zwolle, Meppel, Heerenveen and Leeuwarden are easily accessible by both car and train.
Despite its central location, the property is also remarkably close to some of the Netherlands' most beautiful natural landscapes. Nearby you will find Weerribben-Wieden National Park, De Woldberg, Landgoed De Eese, and the extensive forests surrounding Steenwijk. These beautiful areas offer endless opportunities for walking, cycling, boating and enjoying the peace and tranquillity of nature.
The world-famous village of Giethoorn, often referred to as the "Dutch Venice," is just a short drive away, making recreational opportunities always close at hand.
Key Features
• Approximately 111 m² of living space;
• Approximately 52 m² of commercial space;
• Unique combination of residential and commercial use;
• Representative retail/commercial space with large display window;
• Balcony and generous rooftop terrace;
• Surprisingly deep private city garden;
• Exceptional 295 m² plot within the historic city centre;
• Multiple detached storage buildings and a separate outbuilding;
• Endless possibilities for living, working or combining both;
Properties like this rarely become available. The combination of a representative commercial space, a comfortable family home, an exceptionally large plot and a prime location in the historic centre of Steenwijk makes this mixed-use property an outstanding opportunity. Whether you are looking for an inspiring place to establish your business, a characterful city residence, or the perfect combination of both, this unique property offers all the space you need to make your plans a reality.
Features
Transfer of ownership
- Listed since
- Acceptance
- Available in consultation
- Asking price
- € 400,000 kosten koper
- Asking price per m²
- € 3,604
- Status
- Available
Construction
- Kind of house
- Single-family home, semi-detached residential property
- Building type
- Resale property
- Year of construction
- 1900
Surface areas and volume
- Areas
- Living area
- 111 m²
- Other space inside the building
- 52 m²
- Exterior space attached to the building
- 17 m²
- External storage space
- 34 m²
- Plot size
- 295 m²
- Volume in cubic meters
- 575 m³
Layout
- Number of rooms
- 5 rooms (3 bedrooms)
- Number of bath rooms
- 2 bathrooms and 2 separate toilets
- Bathroom facilities
- Double sink, walk-in shower, bath, shower, and sink
- Number of stories
- 3 stories
- Facilities
- Skylight and solar panels
Energy
- Energy label
- Heating
- CH boiler
- Hot water
- CH boiler
- CH boiler
- Gas-fired combination boiler from 2022, in ownership
Cadastral data
- STEENWIJK E 5004
- Cadastral map
- Area
- 295 m²
- Ownership situation
- Full ownership
Exterior space
- Location
- In centre
- Garden
- Back garden
- Balcony/roof terrace
- Roof terrace present and balcony present
Storage space
- Shed / storage
- Detached wooden storage
Parking
- Type of parking facilities
- Public parking
© 2001-2026 funda