
This house on Funda: https://www.funda.nl/en/detail/koop/sterksel/huis-domein-11/17281640/
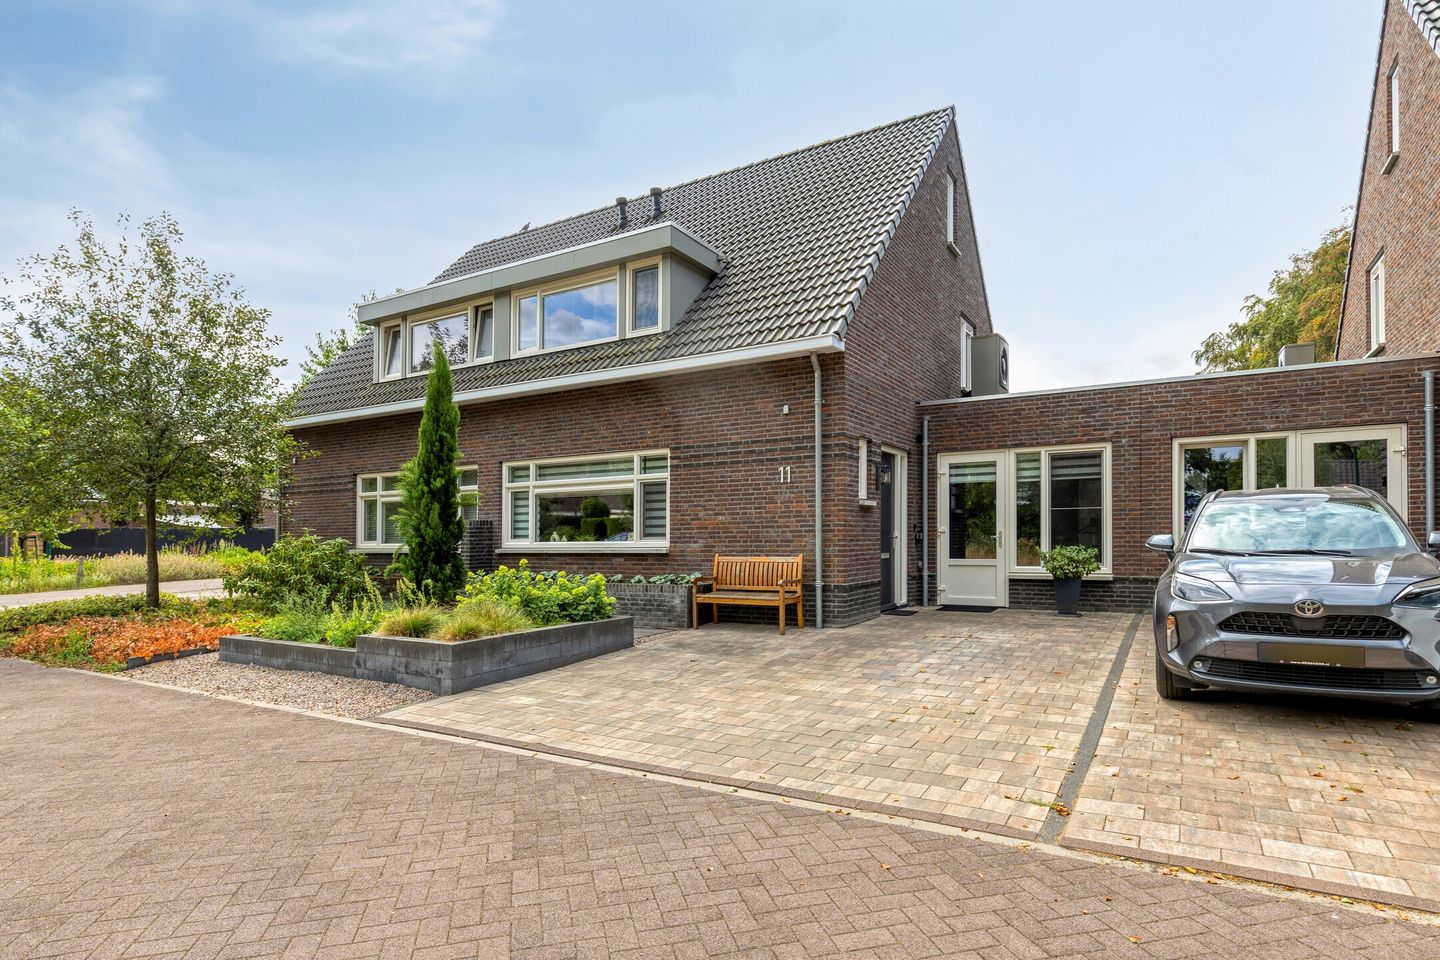
Domein 116029 RH SterkselSterksel
€ 690,000 k.k.
Description
Domein 11, Sterksel
Starting price: €690,000 costs payable by the buyer (offers from)
Beautiful, future-proof semi-detached home with high-quality finishes and sustainable features.
This modern and energy-efficient semi-detached home, built in 2021, combines comfort, sustainability and practical functionality in a warm and timeless style. Set on a 312 m² plot and offering four bedrooms, two bathrooms and a well-maintained south-facing garden, the property provides ample space for a variety of living requirements.
The property is fully insulated and equipped with an air-source heat pump, 10 solar panels, and underfloor heating and cooling on both the ground and first floors. With a bedroom and bathroom on the ground floor, the home is also ideally suited to single-level and future-proof living.
The layout is practical and filled with natural light, with an open-plan kitchen, spacious living room and a well-maintained garden offering plenty of space for relaxation or gardening. High-quality materials and finishes create a warm and inviting interior with a timeless appearance.
LAYOUT
Ground floor
Entrance hall
The spacious and bright entrance hall provides access to the living room, kitchen, ground-floor bedroom and bathroom, separate toilet and the carpeted staircase leading to the first floor. The hall also features a practical cloakroom recess with a built-in cupboard. The modern toilet is fitted with a wall-mounted WC and small washbasin.
The entrance hall is both practical and welcoming, providing a pleasant first impression of the property.
Living room
Located at the rear of the property, the living room enjoys an attractive and peaceful view of the well-maintained garden. Wide windows allow plenty of natural light to enter and create a pleasant connection between the interior and outdoor space.
The PVC flooring, which continues throughout the entire ground floor, combines with the neutral wall finishes and stylish, extra-high interior doors to create a refined and timeless base. Electric external blinds and a sun awning provide additional comfort during warmer days, helping to keep the interior pleasantly cool and protected from direct sunlight.
Kitchen
The kitchen is situated at the front of the property and has a modern and practical layout. The corner configuration provides ample worktop and storage space and is equipped with a Bora induction hob with integrated extraction, Quooker boiling-water tap, combination microwave oven, dishwasher and refrigerator.
The kitchen finishes complement the rest of the interior, making it a natural part of the main living space. Its high-quality appliances and practical layout make it well suited to both everyday use and entertaining guests.
Utility room
Situated on the right-hand side of the property, the practical utility room provides additional convenience for everyday living. It features a second kitchen unit with sink, connections for a washing machine and dryer, and a hot-water boiler. The technical installations and neatly concealed meter cupboard are also located here, keeping the room organised and functional.
Ground-floor bedroom and bathroom
At the garden side of the ground floor are a bedroom and bathroom, making the property particularly suitable for future-proof living and comfortable single-level use.
The bedroom overlooks the terrace and has been prepared for an electric bed, with additional electrical outlets beside the bed for extra convenience.
The modern bathroom features a shower with both rain and hand shower, a washbasin unit, heated and illuminated mirror, second toilet and designer radiator.
First floor
The first floor comprises three bedrooms, bringing the total number of full-sized bedrooms in the property to four.
The two largest bedrooms are situated at the front and rear of the property and benefit from plenty of natural light. The rear bedroom is also fitted with an external screen. The third bedroom is ideally suited for use as a children's room, guest room or home office. All bedrooms have network connections, making them suitable for both everyday living and working from home.
The second bathroom is modern and practical, featuring a shower enclosure with rain and hand shower, washbasin unit with storage, heated and illuminated mirror and toilet.
Attic
A fixed staircase from the landing provides access to the neatly finished attic. In addition to housing the technical room, the attic offers useful additional storage space.
The technical room contains the solar-panel inverter, ventilation system and hybrid heating system, consisting of a large hot-water storage tank and a Nefit central-heating boiler, which forms part of the air-source heat pump system.
Garden
The south-facing rear garden is attractively and neatly landscaped with a combination of paving, artificial grass and raised planting borders. It offers plenty of space to enjoy outdoor living, whether for relaxing, gardening or spending time with family and friends.
Automatically controlled ambient lighting gives the garden an attractive appearance during the evening hours as well.
A particularly appealing feature is the partially insulated outdoor room. With glass sliding walls, infrared heating, network connections and a television connection, this space can be enjoyed for much of the year and provides an excellent setting for relaxing and entertaining.
The garden also includes a spacious storage shed with electricity, as well as an additional covered storage area. A private rear entrance provides convenient access to the garden.
Highlights
* Modern semi-detached home built in 2021, with comfortable and timeless finishes
* Suitable for future-proof living, with a bedroom and bathroom on the ground floor
* Four bedrooms and two bathrooms
* Energy efficient: air-source heat pump, 10 solar panels and energy label A++
* Partially insulated multifunctional outdoor room
* Move-in ready and excellently maintained
* Situated in a modern residential neighbourhood on the outskirts of Sterksel
Features
Transfer of ownership
- Listed since
- Acceptance
- Available in consultation
- Asking price
- € 690,000 kosten koper
- Asking price per m²
- € 4,286
- Status
- Available
Construction
- Kind of house
- Single-family home, double house
- Building type
- Resale property
- Year of construction
- 2021
- Specific
- With carpets and curtains
- Type of roof
- Gable roof
- Accessibility
- Accessible for the elderly
Surface areas and volume
- Areas
- Living area
- 161 m²
- Exterior space attached to the building
- 17 m²
- External storage space
- 13 m²
- Plot size
- 312 m²
- Volume in cubic meters
- 596 m³
Layout
- Number of rooms
- 5 rooms (4 bedrooms)
- Number of bath rooms
- 2 bathrooms and 1 separate toilet
- Bathroom facilities
- 2 showers, 2 toilets, underfloor heating, 2 sinks, and 2 washstands
- Number of stories
- 2 stories and an attic
- Facilities
- Outdoor awning, optical fibre, mechanical ventilation, passive ventilation system, and solar panels
Energy
- Energy label
- Insulation
- Roof insulation, energy efficient window and floor insulation
- Heating
- CH boiler, partial floor heating and heat pump
- Hot water
- CH boiler
- CH boiler
- Combination boiler from 2021
Cadastral data
- HEEZE H 1674
- Cadastral map
- Area
- 312 m²
Exterior space
- Garden
- Back garden
- Back garden
- 83 m² (14.40 metre deep and 5.74 metre wide)
- Garden location
- Located at the south with rear access
Storage space
- Shed / storage
- Attached wooden storage
- Facilities
- Electricity and heating
- Insulation
- Roof insulation and floor insulation
Parking
- Type of parking facilities
- Parking on private property and public parking
© 2001-2026 funda