
This house on Funda: https://www.funda.nl/en/detail/koop/sterksel/huis-domein-9/17300004/
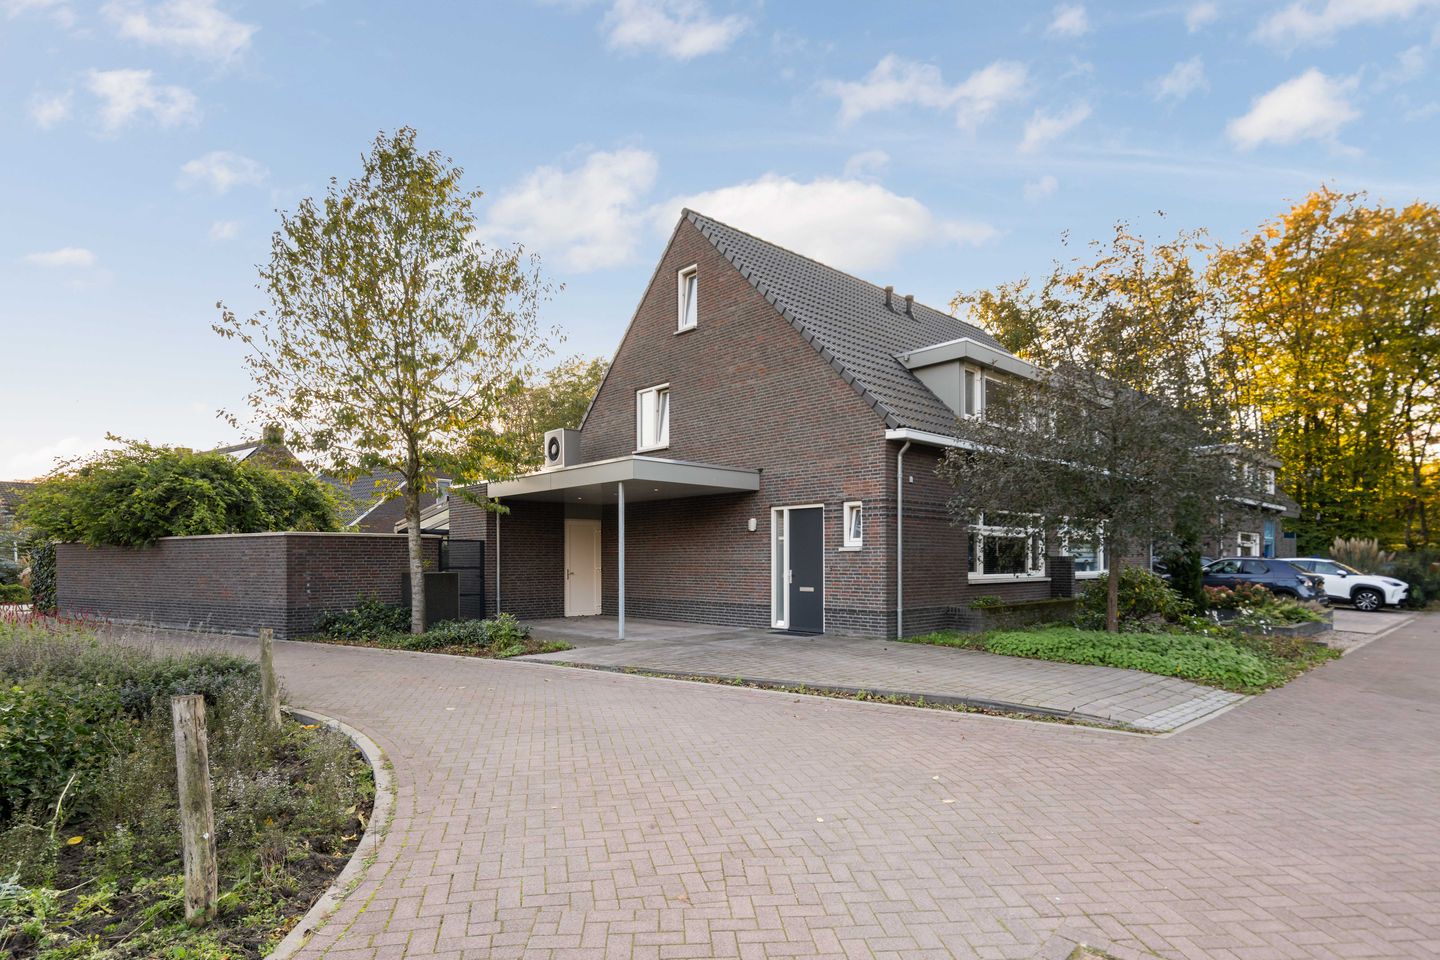
Instapklare tweekapper met energielabel A+++ en volop privacy!
Description
A highly energy-efficient semi-detached house built in 2021 with an A+++ energy rating, situated in a quiet location on a lovely corner plot of 362 m². The property features a lovely garden with a spacious covered terrace, excellent sun exposure and plenty of privacy. Thanks to its modern finish, the property is truly ready to move into. The property is fully insulated from the build stage and fitted with hardwood and uPVC window frames with HR++ glazing, a heat pump, 4 solar panels, and underfloor heating and cooling.
Entrance
The driveway leads to the entrance on the side of the property.
Entrance hall
Spacious entrance hall with meter cupboard, cloakroom and toilet. From the hall, you have access to the living room and the staircase leading to the first floor. The entire ground floor features a uniform tiled floor and is fitted with underfloor heating and cooling.
Living room
The living room comprises a cosy seating area at the rear, a centrally located dining area and a modern open-plan kitchen at the front. The living room is fitted with atmospheric recessed spotlights. From the seating area, you have direct access to the garden via a sliding glass door and a standard door. Centrally located in the living room is a practical stair cupboard with extra storage space and the underfloor heating manifold. The large windows, sliding glass door and garden door ensure a pleasant flow of natural light and a lovely connection with the outdoors.
Kitchen
The modern kitchen features a spacious wall unit and a practical cupboard unit. The wall unit comprises various wall and base units, drawers, a Siemens dishwasher and a worktop with a one-and-a-half stainless steel sink, including a stainless steel tap and soap dispenser. In addition, the kitchen is fitted with a Siemens induction hob and a matching Siemens overhead extractor hood. The wall unit offers ample storage space and is fitted with a Siemens fridge, freezer and combi-oven.
Toilet
Partially tiled toilet with a modern wall-hung toilet, washbasin and a small window that opens.
First floor
Landing
From the landing, you have access to the master bedroom, the utility room and the staircase leading to the attic. The landing, bedroom and utility room have laminate flooring. The entire floor is fitted with underfloor heating and cooling. During construction, the current owner deliberately opted for the existing layout. By modifying this layout, it would be possible to create three bedrooms on this floor.
Bedroom 1
Spacious master bedroom at the rear of the property. The room features a large dormer window, which provides pleasant natural light and extra space. There is plenty of room for a double bed, a wardrobe and/or a sideboard.
Laundry room
Spacious laundry room with a large, bespoke wall unit offering ample practical storage space. The room also features a bespoke wall unit comprising various wall and base units, a worktop with a sink and additional cupboard space. The specially fitted recesses allow the washing machine and tumble dryer to be positioned at a comfortable working height.
Bathroom
Fully tiled bathroom with a bath, shower, toilet, designer radiator and a washbasin with a modern matching vanity unit. The bathroom also features a mirror cabinet with lighting. The opening window provides pleasant natural light and allows for natural ventilation.
Attic
A fixed staircase leads to the attic. This floor comprises a storage area and a utility room. The utility room houses the solar panel inverter, the heat pump with buffer tank and the mechanical ventilation system.
Garden
The living room offers direct access to the lovely garden. The garden is beautifully landscaped and comprises a spacious, tiled and covered terrace, a paved area, a lawn and borders featuring mature trees, plants and shrubs. The garden also features a pergola and garden lighting. The spacious covered terrace has an outside tap, electricity and lighting. The canopy is also fitted with an electrically operated sun awning. There is plenty of space for both a cosy dining area and a comfortable lounge set. From the covered terrace, you can enjoy a lovely view of the garden. The garden is fully walled, enjoys excellent sun exposure and offers a surprising amount of privacy. A lockable gate leads to the driveway with carport. From the garden, you also have access to the storage shed.
Storage room
The storage room offers practical storage space and is fitted with electricity and lighting. You also have direct access to the adjacent driveway with carport from the storage room.
Driveway
To the left of the house is a spacious driveway with a carport, where you can park one car on your own property.
Location
The property is situated in a pleasant, green residential area on a quiet street in the centre of Sterksel. Sterksel is part of the municipality of Heeze-Leende and is characterised by its friendly atmosphere and spacious residential environment. From Sterksel, surrounding towns such as Leende, Heeze, Maarheeze and Someren are within easy reach. The proximity to the High Tech Campus in Eindhoven and ASML in Veldhoven is also a major advantage. Both locations can be reached by car in around 25 minutes. There are also railway stations in the nearby towns of Heeze and Maarheeze. Sterksel has a vibrant community life and boasts its own supermarket and primary school in the village centre. Nature lovers will also be in their element here. The village is surrounded by beautiful nature reserves, offering plenty of opportunities right on your doorstep for lovely walks, cycle rides and enjoying the green surroundings.
Features
Transfer of ownership
- Listed since
- Acceptance
- Available in consultation
- Asking price
- € 550,000 kosten koper
- Asking price per m²
- € 5,093
- Status
- Available
Construction
- Kind of house
- Single-family home, double house
- Building type
- Resale property
- Year of construction
- 2021
- Type of roof
- Gable roof covered with roof tiles
Surface areas and volume
- Areas
- Living area
- 108 m²
- Other space inside the building
- 19 m²
- Exterior space attached to the building
- 50 m²
- Plot size
- 362 m²
- Volume in cubic meters
- 480 m³
Layout
- Number of rooms
- 4 rooms (1 bedroom)
- Number of bath rooms
- 1 bathroom and 1 separate toilet
- Bathroom facilities
- Shower, bath, toilet, underfloor heating, sink, and washstand
- Number of stories
- 2 stories and an attic
- Facilities
- Outdoor awning, optical fibre, mechanical ventilation, TV via cable, and solar panels
Energy
- Energy label
- Insulation
- Roof insulation, energy efficient window plus, insulated walls, floor insulation and completely insulated
- Heating
- Complete floor heating and heat pump
Cadastral data
- HEEZE H 1675
- Cadastral map
- Area
- 362 m²
- Ownership situation
- Full ownership
Exterior space
- Location
- Alongside a quiet road and in residential district
- Garden
- Back garden and front garden
Garage
- Type of garage
- Carport
Parking
- Type of parking facilities
- Parking on private property and public parking
© 2001-2026 funda