
This house on Funda: https://www.funda.nl/en/detail/koop/sterksel/huis-houtduifstraat-7/44578992/
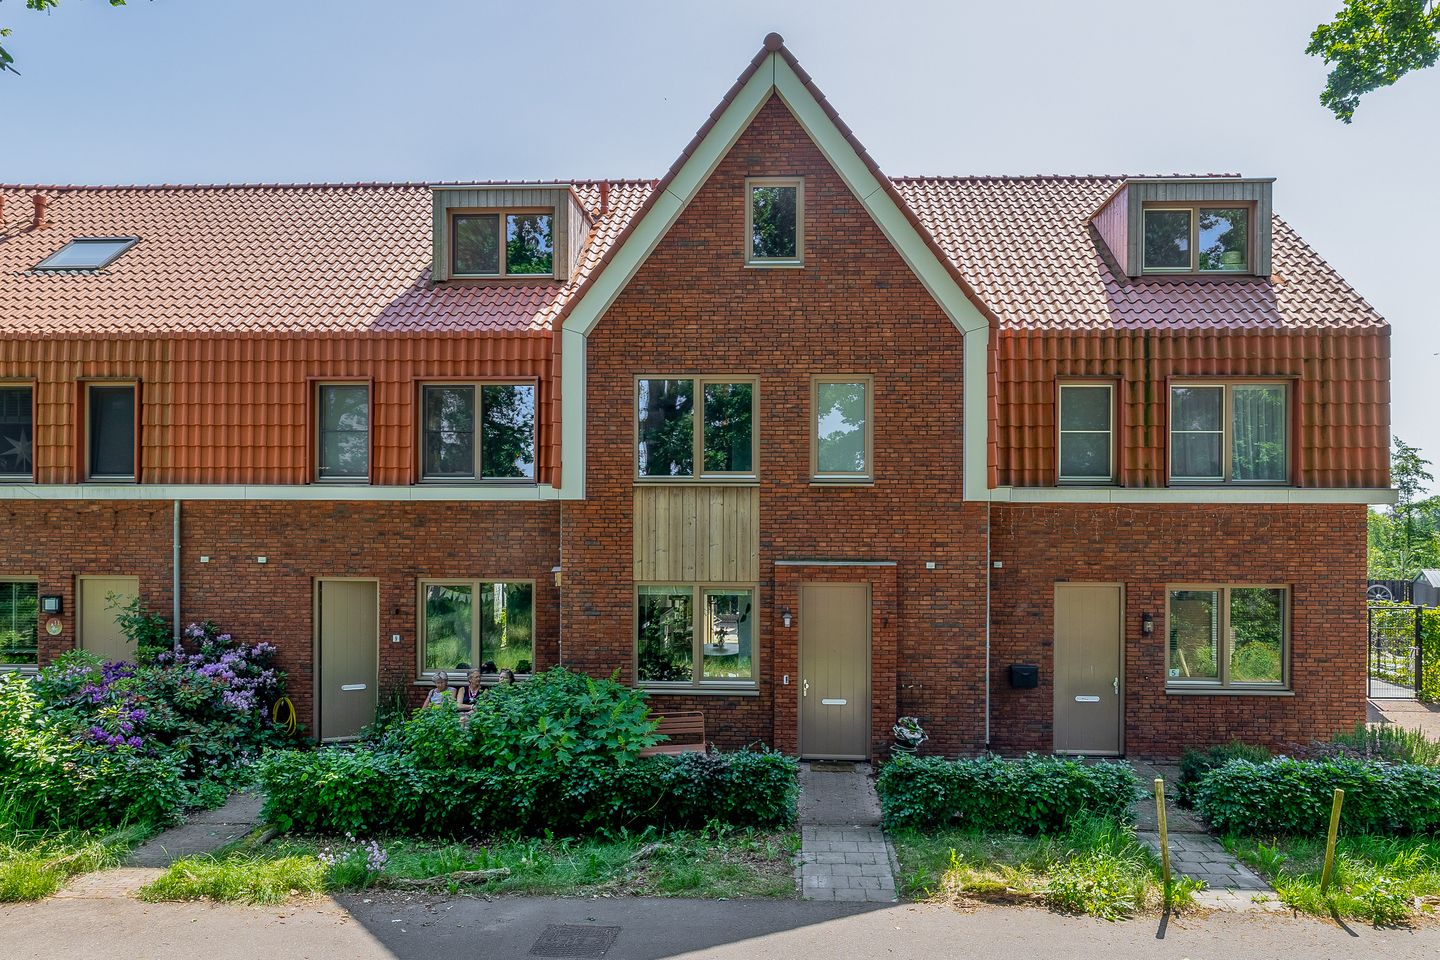
Eye-catcherModerne gasloze woning: comfortabel, duurzaam en groen wonen!
Description
This modern, completely gas-free terraced house combines comfortable living with sustainability and a pleasant, green neighbourhood. Situated in the wooded ‘Kloostervelden’ neighbourhood, you can enjoy peace and quiet, space and a lovely living environment, characterised by tree-lined avenues, an open-minded community and a beautiful animal pasture within the neighbourhood. The property is ready to move into, features contemporary amenities and is fitted with sustainable systems. Inside, there is a spacious living room with an open-plan kitchen, three bedrooms, a large loft and a private back garden.
DEscriptION
Ground floor:
The entrance hall has just been finished with a stylish ceramic parquet floor that continues throughout the ground floor, along with sleek stucco walls and a stucco ceiling. The entrance hall houses the modern, fully tiled toilet and a meter cupboard. The air source heat pump is installed in the spacious storage cupboard.
The living room is very spacious and enjoys plenty of natural light thanks to the large windows. A door fitted with a fly screen provides direct access to the back garden.
At the front of the property is the luxury kitchen, laid out in a practical U-shape. It is fitted with a ceramic worktop, a Quooker, an induction hob with a recirculating extractor hood, a steam oven, a combi-oven/microwave and a dishwasher at a convenient height.
First floor:
The wooden staircase leads to the first floor. The entire floor is fitted with neat laminate flooring. The bedrooms feature the same sleek finish and benefit from plenty of natural light thanks to the large windows.
The modern, fully tiled bathroom is fitted with a walk-in shower including a rain shower head and thermostatic mixer tap, a washbasin unit, a wall-hung toilet and a designer radiator. For fresh air, there is both mechanical ventilation and a window.
Second floor:
A fixed wooden staircase leads up to the spacious second floor. This floor offers plenty of potential for creating, for example, additional bedrooms, a spacious home office or a hobby room.
In a separate storage room, you’ll find the connections for the washing machine, the heat recovery unit and the inverter for the 12 solar panels on the roof.
Garden:
The back garden is a lovely place to relax. It features a paved terrace, a lawn and various plant borders. Thanks to the full perimeter fencing with a wooden fence, the whole area offers plenty of privacy. At the front of the garden is a handy shed for extra storage, and a canopy has been installed.
The rear entrance provides direct access to the public car park behind the property.
Special features:
• Floor area approx.: 136 m²;
• Volume approx.: 482 m³;
• The property is fully insulated;
• The entire property has wooden window frames with HR++ glazing;
• The property is completely gas-free, fitted with an air-source heat pump and 12 solar panels;
• Underfloor heating on both the ground floor and the first floor;
• Stunning unobstructed views over a pasture and situated near a wooded area;
• Ample parking available in the public car park directly behind the property.
Features
Transfer of ownership
- Listed since
- Acceptance
- Available in consultation
- Asking price
- € 459,000 kosten koper
- Asking price per m²
- € 3,400
- Status
- Available
Construction
- Kind of house
- Single-family home, row house
- Building type
- Resale property
- Year of construction
- 2021
- Type of roof
- Hip roof covered with roof tiles
Surface areas and volume
- Areas
- Living area
- 135 m²
- External storage space
- 5 m²
- Plot size
- 125 m²
- Volume in cubic meters
- 482 m³
Layout
- Number of rooms
- 5 rooms (3 bedrooms)
- Number of bath rooms
- 1 bathroom and 1 separate toilet
- Bathroom facilities
- Shower, walk-in shower, toilet, and washstand
- Number of stories
- 3 stories
- Facilities
- Optical fibre, mechanical ventilation, passive ventilation system, and solar panels
Energy
- Energy label
- Insulation
- Roof insulation, insulated walls, floor insulation and completely insulated
- Heating
- Complete floor heating and heat recovery unit
Cadastral data
- HEEZE H 1637
- Cadastral map
- Area
- 125 m²
- Ownership situation
- Full ownership
Exterior space
- Location
- In residential district
- Garden
- Back garden and front garden
- Back garden
- 50 m² (8.07 metre deep and 6.17 metre wide)
- Garden location
- Located at the southeast with rear access
Storage space
- Shed / storage
- Detached wooden storage
Parking
- Type of parking facilities
- Public parking
© 2001-2026 funda