
This house on Funda: https://www.funda.nl/en/detail/koop/sterksel/huis-pastoor-thijssenlaan-58/80934342/
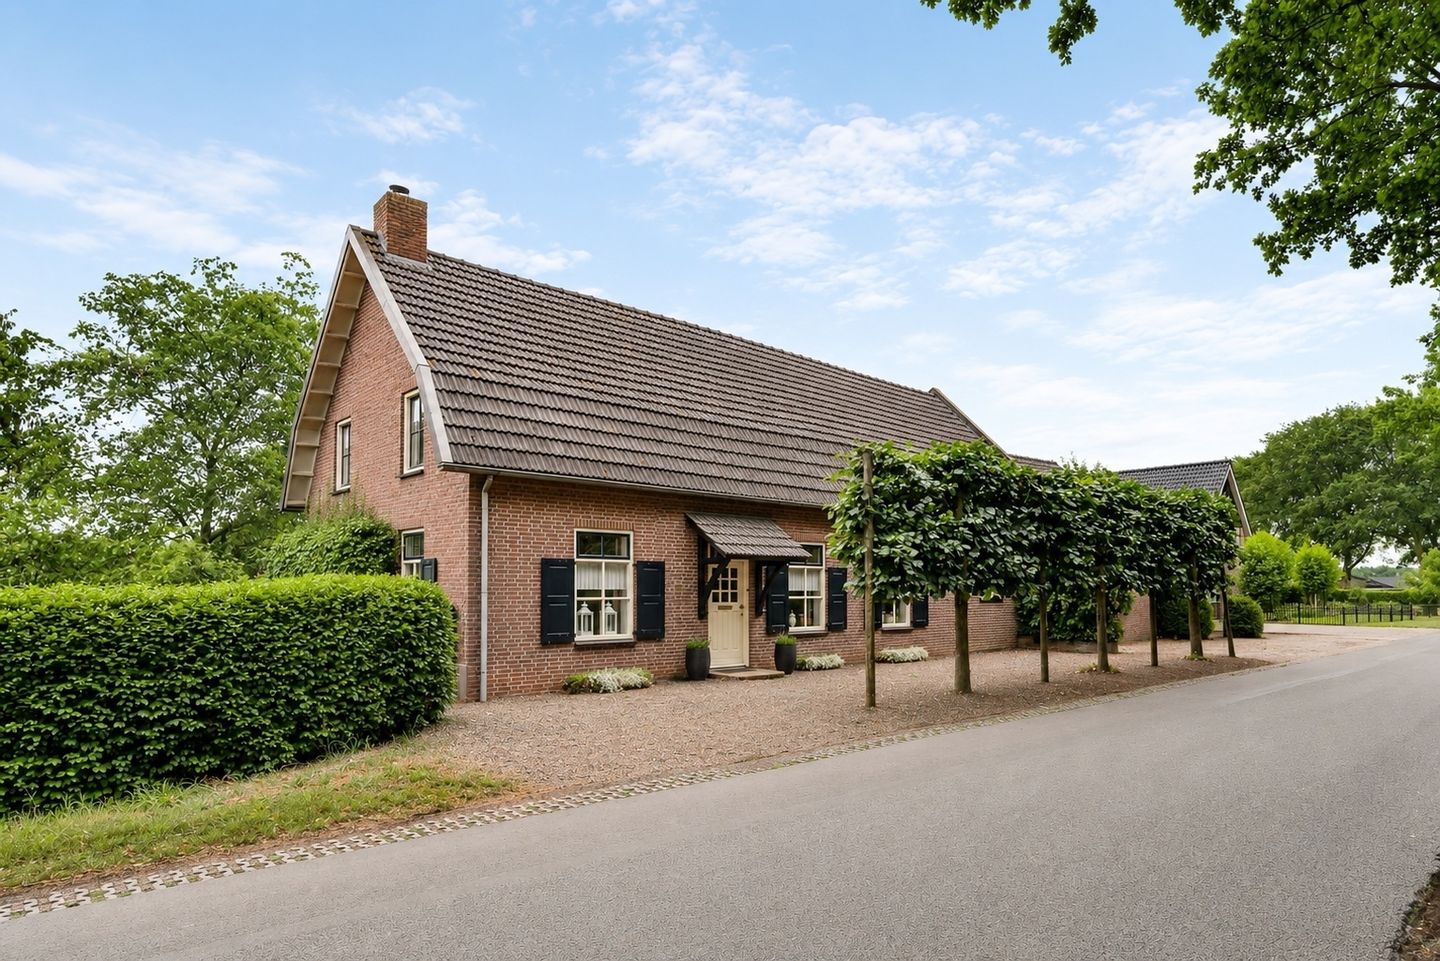
Pastoor Thijssenlaan 586029 RN SterkselSterksel
€ 888,000 k.k.
Description
Pastoor Thijssenlaan 58, 6029 RN Sterksel
Starting price: €888,000 costs payable by the buyer (offers from)
FARMHOUSE
This characteristic farmhouse, originally built in 1920 and fully modernised in 1976, is situated on a generous plot of no less than 3,095 m² and offers an impressive total floor area of over 350 m². The residential living area amounts to 189 m², complemented by a substantial, non-insulated barn/garage of 177 m² which, with the necessary alterations, could be fully incorporated into the main residence. The traditional façade, completely rebuilt in 1992, together with the shutters, panelled doors and characteristic wooden staircase, gives the property its distinctive rural character.
Inside, the property offers three spacious bedrooms, various practical ancillary rooms and a large extension/former commercial space. The attic also offers the possibility of creating a fourth bedroom.
It is precisely the combination of the substantial total floor area, generous plot and existing layout that gives a new owner considerable freedom to redesign this farmhouse according to their own requirements. Based on the available drawings, there is potential to add more than 70 m² to the current living accommodation, divided between the ground and first floors. This possibility can be explained in further detail on site during a viewing.
Of particular interest is the possibility of dividing the existing property into two separate homes. The required municipal exemption has been irrevocably granted. The actual division has yet to be carried out, allowing the buyer to determine the layout of both the homes and the plot according to their own preferences. This gives the buyer a choice: retaining one substantial private residence or creating a spacious pair of semi-detached homes.
A farmhouse offering space, character and potential: a solid basis for anyone looking for a property that can be shaped entirely according to their own vision.
LAYOUT
ENTRANCE HALL
The entrance leads into the generous central hallway with a gallery above. From here, there is access to the living room, kitchen and office, among other rooms. The meter cupboard with a three-phase electrical connection is also located here.
The panelled doors, which feature throughout various parts of the property, complement the farmhouse's original character.
LIVING ROOM
The living room is generously proportioned and features a tiled floor, marble window sills and a modern wood-burning stove with electric ventilation. The windows provide plenty of natural light and unobstructed views from several sides of the room.
The property is heated by radiators. The existing windows are fitted with single glazing.
KITCHEN
The spacious kitchen is accessible from the central hallway and features a corner layout with light-coloured cabinet fronts and a dark granite worktop. The kitchen is practical in design and offers ample cupboard and worktop space.
The kitchen dates from 2003; the hob and dishwasher were replaced several years ago. Traditionally, the kitchen is the heart of a farmhouse, and here too it provides a pleasant and welcoming place to gather.
REAR HALL AND BATHROOM
The rear entrance provides access to the second section of the ground floor. From this hallway, several rooms can be reached, including the bathroom, utility room and various storage and ancillary spaces.
The bathroom has a tiled floor and is equipped with a bathtub, separate shower, two washbasins and a radiator. There is also a separate toilet with a small washbasin. Both the bathroom and toilet date from the early 2000s.
UTILITY ROOM
A small level difference of two steps leads to the utility room. This room contains connections for the washing machine and dryer and has a door providing direct access to the outside.
Several separate cupboards and storage areas are also available, providing plenty of practical storage space.
EXTENSION / GARAGE
Directly adjoining the property is a substantial extension, formerly used as commercial premises and currently arranged as a garage and storage area. The space includes a mezzanine, providing additional storage capacity at a higher level. Buyers should take into account that renovation work will be required in this part of the property.
On the street side, a sectional door has been installed on the inside, while the authentic double sliding doors have been retained on the exterior, in keeping with the farmhouse's rural appearance.
FIRST FLOOR
The characteristic wooden half-turn staircase leads to the first floor and landing with an attractive gallery overlooking the entrance hall. This floor comprises three spacious bedrooms, each equipped with its own washbasin and radiator. The sloping rooflines and wooden ceiling finishes give the rooms a recognisable traditional character.
The floors are largely carpeted, with wooden flooring underneath. This level would benefit from modernisation but at the same time provides an excellent basis for redesigning and finishing the bedrooms entirely according to personal taste. Creating an additional bathroom on this floor is also among the possibilities.
ATTIC
The attic provides additional storage and usable space and offers the possibility of creating a fourth bedroom relatively easily. This would allow the existing living accommodation to be further expanded.
PLOT
The farmhouse is surrounded by a generous plot of no less than 3,095 m². The grounds extend particularly far to the rear, creating an open and spacious setting with several mature trees and plenty of scope for a new garden layout.
The size of the plot provides ample room for a substantial garden, several terraces or other uses, insofar as permitted under the applicable zoning regulations.
A groundwater source for garden irrigation is also available on the property.
POSSIBILITIES
With a total floor area of over 350 m² and a plot of 3,095 m², this farmhouse offers an exceptional range of possibilities for a new layout and use. The existing configuration, substantial extension and attic provide considerable scope to redesign, expand and modernise the property according to personal requirements.
An important option is the creation of two separate homes. The required municipal exemption for dividing the property into two residences has already been granted. The actual division has yet to take place, allowing the buyer to determine the practical implementation according to their own preferences.
In addition, the existing development possibilities allow for outbuildings of up to 80 m² per dwelling, providing a potential total of 2 x 80 m², subject to all other applicable conditions and regulations.
The site was originally home to a horticultural business specialising in vegetables and bedding plants, with the farmhouse serving as the associated company residence. Its location within the fringe zone of Sterksel also offers interesting possibilities for those wishing to combine living and working at the same location, insofar as permitted under the applicable zoning regulations.
This farmhouse is therefore particularly suitable for buyers who are not looking for a standard home, but rather for space, freedom and the opportunity to create a distinctive property entirely according to their own vision.
Curious about the space and possibilities this farmhouse has to offer? Arrange a viewing and discover on site what could be created here.
HIGHLIGHTS
* Residential living area of 189 m²
* Generous plot of 3,095 m²
* Municipal exemption granted for dividing the existing property into two separate homes
* Actual division into two residences can be carried out by the buyer according to their own requirements
* Possibility of up to 80 m² of outbuildings per dwelling (2 x 80 m²), subject to the applicable conditions and regulations
* Characteristic farmhouse offering extensive scope for modernisation according to personal taste
* Large extension/former commercial space
* Possibility of creating a fourth bedroom
* Situated within the fringe zone of Sterksel, offering possibilities for combining living and working, subject to the applicable zoning regulations
* The property is functionally habitable; buyers should take modernisation costs into account in order to bring the property up to current residential standards
* Fibre-optic internet connection available
* Energy label F
Features
Transfer of ownership
- Listed since
- Acceptance
- Available in consultation
- Asking price
- € 888,000 kosten koper
- Asking price per m²
- € 4,698
- Status
- Available
Construction
- Kind of house
- Converted farmhouse, detached residential property
- Building type
- Resale property
- Year of construction
- 1920
- Specific
- Double occupancy possible
- Type of roof
- Mansard roof covered with roof tiles
Surface areas and volume
- Areas
- Living area
- 189 m²
- Other space inside the building
- 177 m²
- Plot size
- 3,095 m²
- Volume in cubic meters
- 1,510 m³
Layout
- Number of rooms
- 6 rooms (4 bedrooms)
- Number of bath rooms
- 1 bathroom and 2 separate toilets
- Number of stories
- 2 stories and an attic
- Facilities
- Skylight, optical fibre, passive ventilation system, and flue
Energy
- Energy label
- Insulation
- Insulated walls
- Heating
- CH boiler and wood heater
- Hot water
- CH boiler
- CH boiler
- Vaillant eco TEC plus R6 (gas-fired from 2018, in ownership)
Cadastral data
- HEEZE-LEENDE H 1454
- Cadastral map
- Area
- 3,095 m²
Exterior space
- Garden
- Surrounded by garden
Garage
- Type of garage
- Attached brick garage
- Capacity
- 2 cars
- Facilities
- Electrical door
Parking
- Type of parking facilities
- Parking on private property
© 2001-2026 funda