
This house on Funda: https://www.funda.nl/en/detail/koop/sterksel/huis-pastoor-thijssenlaan-8-a/80919133/
Pastoor Thijssenlaan 8-A6029 RM SterkselSterksel
€ 840,000 k.k.
Description
Pastoor Thijssenlaan 8a, Sterksel
Asking Price: € 840,000 buyer’s costs
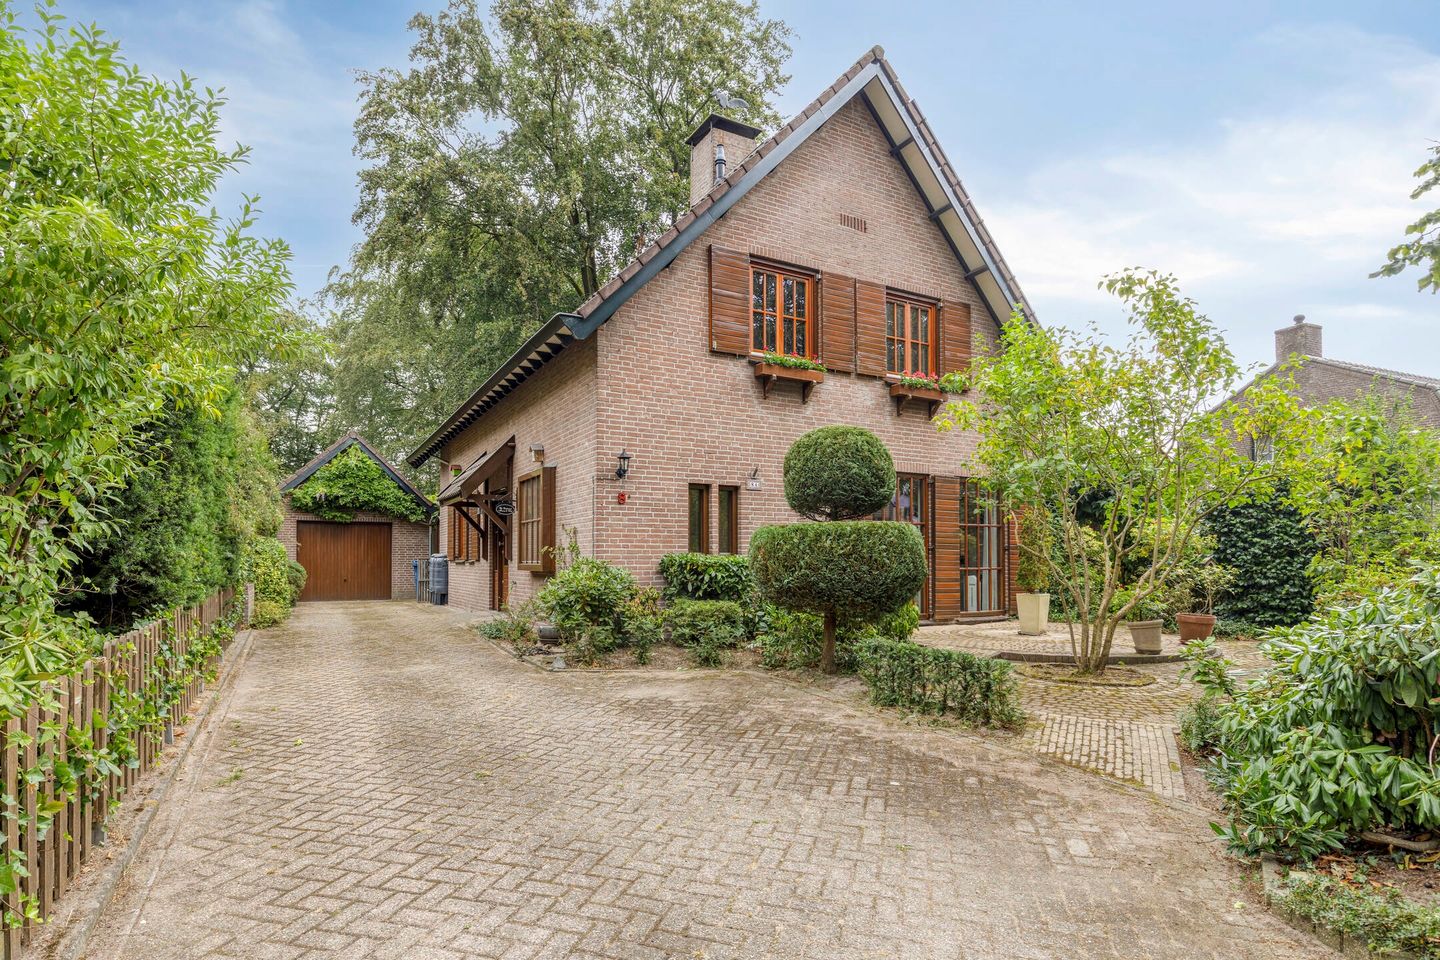
Located in a quiet and leafy residential area of Sterksel, this detached family home is set on a generous 904 m² plot. The deep rear garden, enhanced by several protected monumental trees, offers exceptional privacy and a peaceful setting. With approximately 175 m² of living space, the property provides ample room for comfortable family living and presents an excellent opportunity to modernise and personalise to your own taste.
The home has been lovingly maintained by the same owners for almost fifty years and remains in excellent condition. At the same time, it offers the perfect canvas to create a contemporary home tailored to modern living. The spacious layout, green surroundings and tranquil location combine to create an exceptionally attractive property.
Sterksel is renowned for its rural charm and the beautiful nature reserves that surround the village. Walking, cycling and enjoying the outdoors become part of everyday life, while the amenities and main roads towards Heeze, Leende and Eindhoven are all within easy reach.
LAYOUT
GROUND FLOOR
The entrance hall welcomes you into the home and provides access to the staircase leading to the first floor, as well as a guest toilet fitted with a washbasin and mechanical ventilation.
From the hallway you enter the spacious living room, where large windows create an abundance of natural light. Almost all windows are fitted with charming traditional wooden shutters, adding character and an authentic appearance to the property.
The living room offers a warm and inviting atmosphere, featuring a beautiful floating wooden parquet floor and a gas fireplace. Originally, the property featured a wood-burning fireplace, and as the chimney is still present, reinstalling a traditional wood-burning stove remains an option.
At the side of the house, a fully insulated extension has recently been added, creating additional living space. This versatile room is ideal as a second sitting room, children's playroom or home office. Nearly the entire ground floor benefits from underfloor heating, with the extension being the only exception. French doors provide direct access to the rear garden, where the mature monumental trees create a beautiful green outlook and complete privacy.
KITCHEN & UTILITY ROOM
The open-plan kitchen is spacious and practically designed, featuring a four-burner ceramic hob, oven, extractor hood and dishwasher.
Adjacent to the kitchen is a practical utility room, offering space for a freestanding refrigerator and freezer, along with connections for both a washing machine and tumble dryer. The room also provides generous storage space for everyday household items.
FIRST FLOOR
The first floor offers surprisingly generous accommodation and is arranged around a spacious landing finished with parquet flooring. Tilt-and-turn windows, together with Velux roof windows in every bedroom, ensure each room enjoys plenty of natural daylight. The entire floor is fitted with roof insulation and air conditioning, providing both cooling and heating.
The property offers four full-sized bedrooms, each with its own character. One of the bedrooms features an attractive mezzanine level, creating additional sleeping space or an ideal area for a home office or hobby room. This layout also offers the possibility of creating a fifth bedroom.
Behind the mezzanine, the central heating boiler and inverter for the 39 solar panels are neatly concealed. Practical storage has also been incorporated along the sloping roof sections.
The principal bedroom benefits from an en-suite bathroom, which has been well maintained and features a shower and double washbasin. It provides a comfortable space that can easily be updated to suit personal preferences if desired.
GARDEN
Without doubt, the garden is one of the property's greatest assets. Set on a generous 904 m² plot, the beautifully landscaped rear garden offers an impressive outdoor living environment. A long lawn, mature planting and magnificent protected monumental trees create a stunning backdrop throughout every season.
A unique advantage is that these protected trees are maintained by the local municipality, ensuring their impressive appearance will be preserved for years to come.
Several terraces are spread throughout the garden, allowing you to enjoy the sun or shade at any time of day.
Attached to the house is a spacious covered terrace featuring a large skylight. To the side of the garden stands the detached garage, providing space for one vehicle, extensive storage and a practical loft area. In front of the garage there is ample parking available on private grounds.
Highlights
Detached home with plenty of character
39 solar panels
Generous plot of over 900 m²
4 bedrooms with the possibility of creating a fifth
2 bathrooms
Approx. 175 m² of living space
Spacious garage and ample private parking
Features
Transfer of ownership
- Listed since
- Acceptance
- Available in consultation
- Asking price
- € 840,000 kosten koper
- Asking price per m²
- € 4,800
- Status
- Available
Construction
- Kind of house
- Country house, detached residential property
- Building type
- Resale property
- Year of construction
- 1977
- Type of roof
- Gable roof covered with roof tiles
Surface areas and volume
- Areas
- Living area
- 175 m²
- Exterior space attached to the building
- 21 m²
- External storage space
- 35 m²
- Plot size
- 904 m²
- Volume in cubic meters
- 651 m³
Layout
- Number of rooms
- 7 rooms (4 bedrooms)
- Number of bath rooms
- 2 bathrooms and 2 separate toilets
- Bathroom facilities
- Shower, bath, sink, walk-in shower, and washstand
- Number of stories
- 2 stories and an attic
- Facilities
- Air conditioning, skylight, and flue
Energy
- Energy label
- Insulation
- Roof insulation, double glazing and insulated walls
- Heating
- CH boiler, gas heater, fireplace and partial floor heating
- Hot water
- CH boiler
- CH boiler
- Gas-fired, in ownership
Cadastral data
- HEEZE H 282
- Cadastral map
- Area
- 904 m²
- Ownership situation
- Full ownership
Exterior space
- Garden
- Back garden and front garden
- Back garden
- 537 m² (37.00 metre deep and 14.50 metre wide)
- Garden location
- Located at the northeast with rear access
Garage
- Type of garage
- Detached brick garage
- Capacity
- 2 cars
- Facilities
- Electrical door, loft and electricity
- Insulation
- Insulated walls
Parking
- Type of parking facilities
- Parking on private property
© 2001-2026 funda