
This house on Funda: https://www.funda.nl/en/detail/koop/stompetoren/huis-binnenkruier-112/17202864/
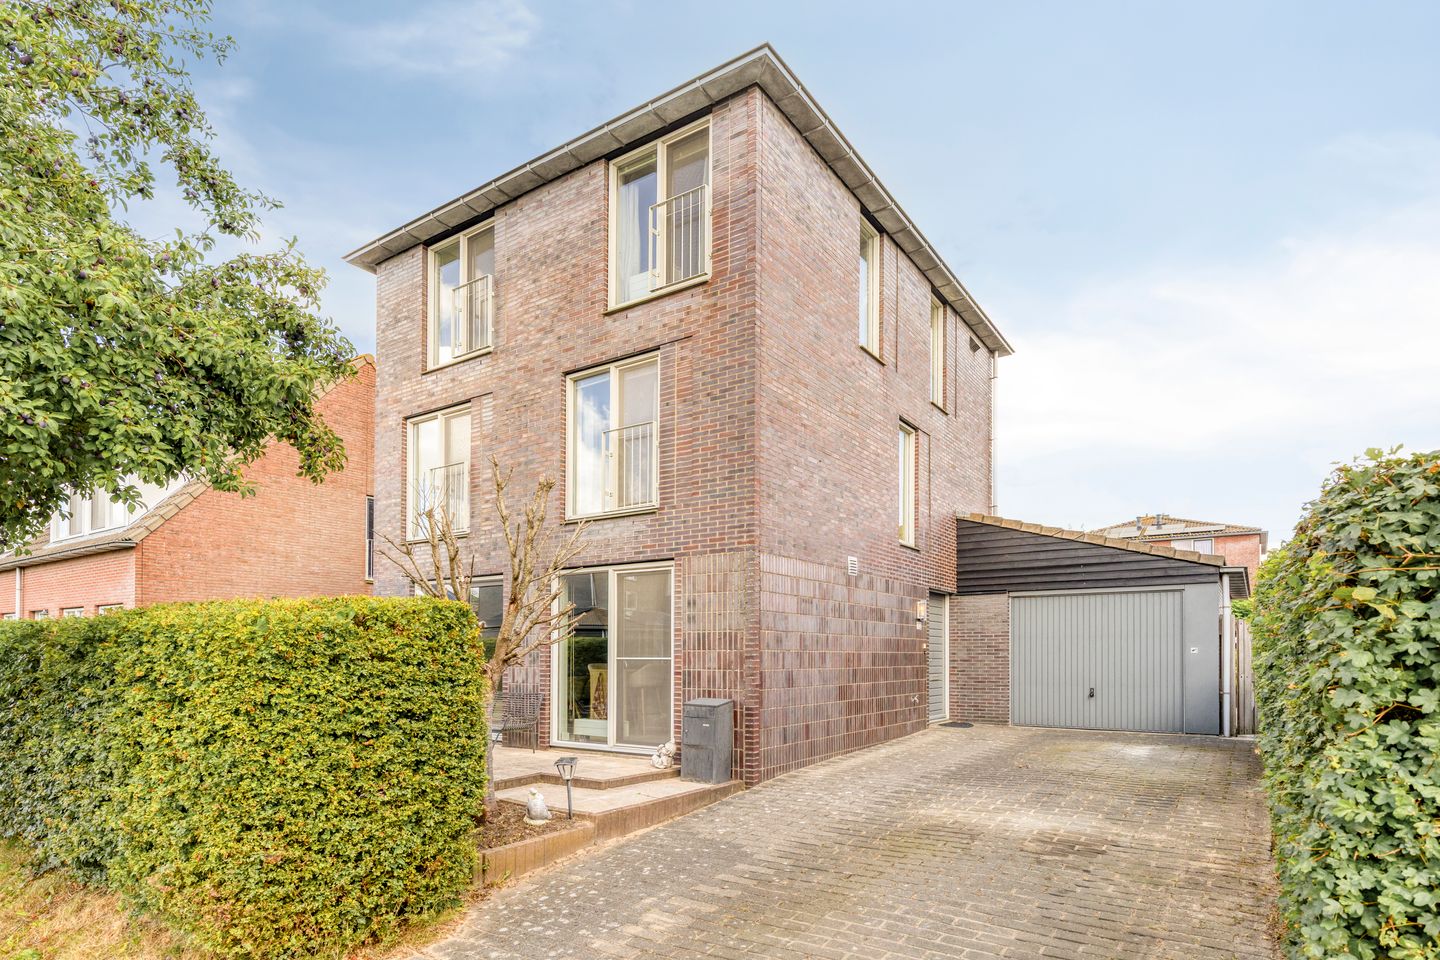
Eye-catcherVrijstaand herenhuis met 5 slaapkamers, garage en zonnige tuin!
Description
DETACHED MANSION WITH 5 BEDROOMS + EXTRA GROUND FLOOR ROOM, GARAGE, AND SUNNY GARDEN!
This is a unique opportunity for those seeking space and comfort! Ideal for a large family, working from home, or a home practice; also very suitable for sleeping on the ground floor, as the 2nd bathroom is located there.
The kitchen and bathroom have recently been completely renovated (2025), so you can start enjoying it right away!
Space, light, and freedom come together here in a particularly pleasant way. Furthermore, the home features five bedrooms, as well as an attached garage. The spacious living room is directly connected to the garden, and thanks to the large windows, daylight streams in abundantly. The open kitchen also connects beautifully to the living area and provides a lovely spot for long breakfasts and cozy evenings. Moreover, the garage offers plenty of room for the car, bicycles, and extra storage. Outside, a spacious garden awaits with multiple terraces, lots of greenery, and ample space to relax, play, or enjoy a leisurely meal outdoors. The location in Stompetoren offers you the best of both worlds: quiet and green living, while Alkmaar and major arterial roads are easily accessible.
The neighborhood
Stompetoren is a pleasant village where you can enjoy peace, space, and the characteristic North Holland landscape. From the home, you can easily walk or cycle towards the countryside, where you have plenty of opportunities for long walks and bike rides. At the same time, daily amenities are close by. For instance, the village includes a supermarket, primary school, restaurants and cafes, and various facilities for young and old.
For a wider range of shops, restaurants, culture, and sports facilities, you can quickly reach Alkmaar. The location is also attractive for commuters: the A9 and surrounding cities, among others, are easily accessible via the N242. This allows you to combine the tranquility of village life with the amenities and accessibility of the city.
Ground floor
Through the entrance, you enter the hall, which provides access to the various rooms, the toilet, and the staircase to the upper floors. From the hall, you walk through to the spacious living room. The large windows provide a pleasant amount of daylight while simultaneously offering a view of the garden. There is ample space for a comfortable seating area as well as a generous dining table, making the living area perfectly suited for both quiet evenings and cozy moments with family and friends.
The kitchen is located adjacent to this. The modern, bright kitchen is arranged in a practical L-shape and features various built-in appliances, including an induction hob, oven, and dishwasher. Thanks to the open connection with the living room, contact with the family or company is maintained while cooking.
Furthermore, there is a nice connection from the living area to the outdoor space. On the other side of the house is a separate home office, ideal for working from home, studying, or as a hobby room. There is also a second hallway with a private bathroom here, making this space even more versatile. The garage offers many practical possibilities with its generous dimensions.
First floor
The stairs lead you to the first floor, where two spacious bedrooms are situated. Both rooms feature large windows, making them feel light and pleasant. The luxurious bathroom is also located on this floor. It is fully equipped with a bathtub, shower, washbasin with vanity unit, and toilet. The combination of various sanitary facilities makes the space both practical for daily use and pleasant for unwinding.
Second floor
The amount of space becomes clearly visible on the second floor. Here you will find no fewer than three full-sized bedrooms.
Additionally, there is a separate laundry room. Extra storage space is available here. The landing forms a central connection between the various rooms and provides access to the attic/staircase.
Outdoor space
There is no shortage of space outside either. The house stands on a generous plot with a large, green, and sunny backyard. Directly adjacent to the house is a spacious terrace where you can enjoy sitting and eating outdoors. Further into the garden, there is plenty of grass and greenery, providing ample opportunities for children to play or for you to create various seating and relaxation spots.
At the back of the garden stands a detached garden shed. This is ideal for storing garden tools and other items. Furthermore, the spacious paving surrounding the house provides multiple possibilities to design the garden according to your own wishes. Thanks to the green fences, you enjoy a pleasant degree of privacy here.
Key features:
? Detached mansion with a living area of ??no less than 175.5 m²
? 5 bedrooms
? Additional (study) room on the ground floor
? 2 bathrooms (2025)
? Spacious living room
? Modern kitchen (2025)
? Garage + garden shed
? Garden surrounding the house, rear facing SE
? Freehold
Features
Transfer of ownership
- Listed since
- Acceptance
- Available in consultation
- Asking price
- € 800,000 kosten koper
- Asking price per m²
- € 4,545
- Status
- Available
Construction
- Kind of house
- Mansion, detached residential property
- Building type
- Resale property
- Year of construction
- 2007
- Type of roof
- Pyramid hip roof covered with asphalt roofing and roof tiles
- Quality marks
- Energie Prestatie Advies
Surface areas and volume
- Areas
- Living area
- 176 m²
- Other space inside the building
- 18 m²
- External storage space
- 10 m²
- Plot size
- 400 m²
- Volume in cubic meters
- 686 m³
Layout
- Number of rooms
- 7 rooms (5 bedrooms)
- Number of bath rooms
- 2 bathrooms and 1 separate toilet
- Bathroom facilities
- Shower, 2 sinks, 2 washstands, walk-in shower, bath, toilet, and underfloor heating
- Number of stories
- 3 stories
- Facilities
- Mechanical ventilation
Energy
- Energy label
- Insulation
- Completely insulated
- Heating
- CH boiler and partial floor heating
- Hot water
- CH boiler
- CH boiler
- Atag ty36b50h (gas-fired combination boiler from 2025, in ownership)
Cadastral data
- SCHERMER M 861
- Cadastral map
- Area
- 400 m²
- Ownership situation
- Full ownership
Exterior space
- Location
- Alongside a quiet road, in residential district and rural
- Garden
- Surrounded by garden
Storage space
- Shed / storage
- Detached wooden storage
Garage
- Type of garage
- Attached brick garage
- Capacity
- 1 car
- Facilities
- Electrical door and electricity
Parking
- Type of parking facilities
- Parking on private property
© 2001-2026 funda