
This house on Funda: https://www.funda.nl/en/detail/koop/stramproy/huis-frans-strouxstraat-4-d/17389910/
Description
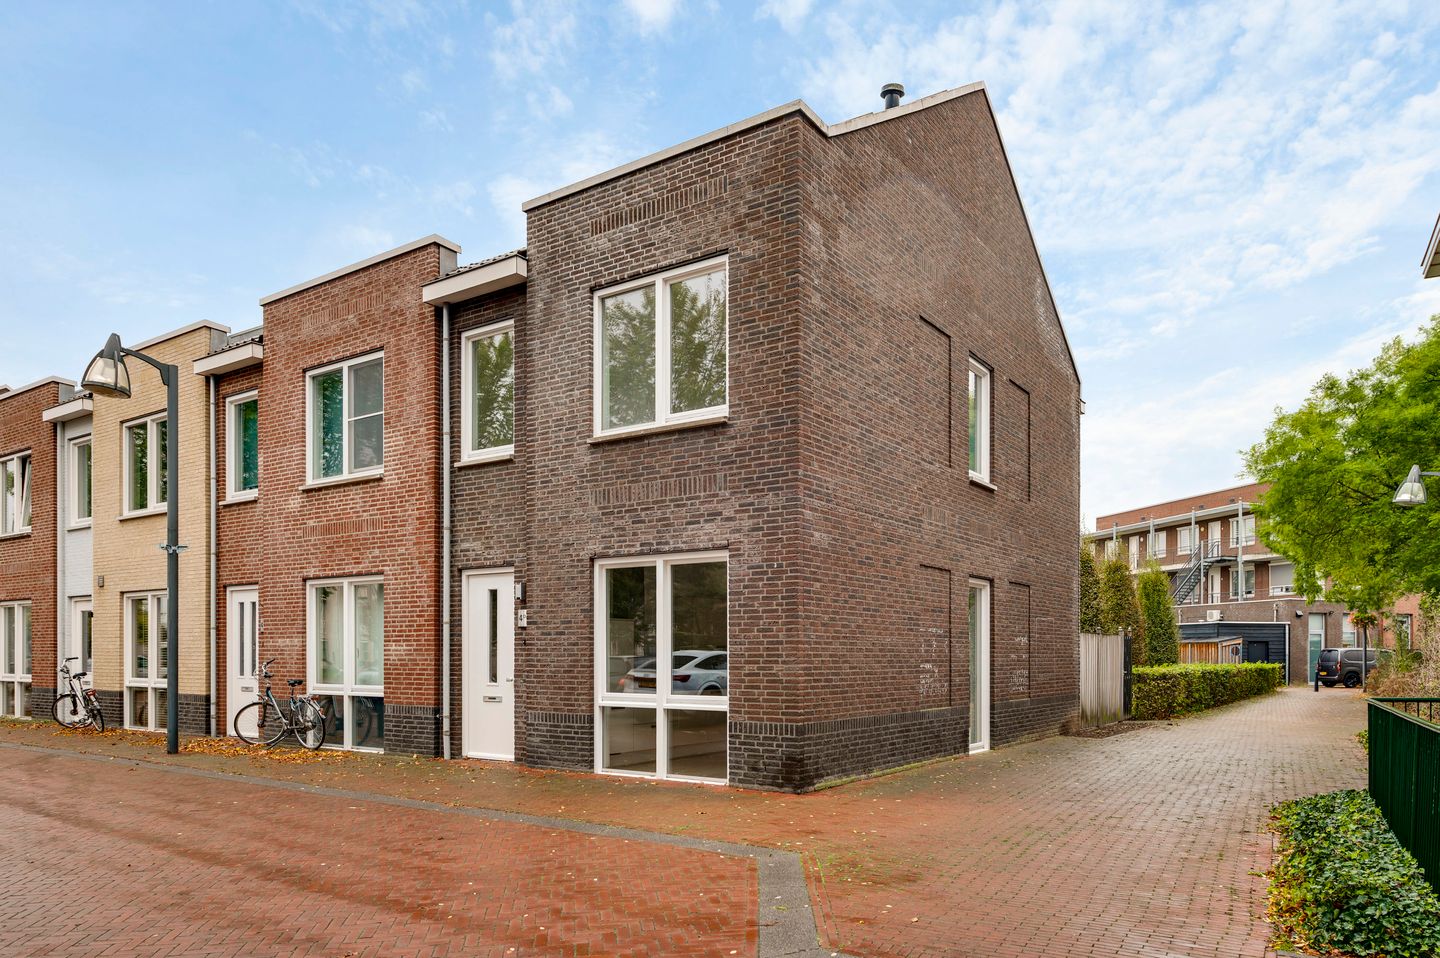
This property in Stramproy is an attractive option for first-time buyers and young families looking for a home with room to grow. The bright living room, with windows at both the front and rear, offers direct access to the garden, while the three bedrooms and versatile second floor provide plenty of possibilities. Whether you need extra space for a growing family, want to work from home or would like a dedicated hobby room, this property offers plenty of flexibility. The low-maintenance garden with its own rear access and the separate storage room are additional practical features. Thanks to its central location on Frans Strouxstraat, you will be living in the heart of Stramproy, with shops, restaurants and other everyday amenities nearby.
Ground floor
The entrance leads into the hallway, which provides access to the meter cupboard, toilet and staircase to the first floor. The living room is also accessible from the hallway. The partially tiled toilet is fitted with a wall-hung toilet and a small washbasin.
The living room (approx. 28.4 m²), with windows at both the front and rear, forms the main living area of the property. Large windows allow plenty of natural light to enter from both sides. The room features laminate flooring and offers ample space for a generous seating area and a separate dining area. At the rear, double doors open directly onto the garden, creating a pleasant connection between the indoor and outdoor spaces. The living room also features a practical understairs cupboard, ideal for storing extra groceries, household items or a vacuum cleaner.
The open-plan kitchen (approx. 9.2 m²) is located at the front of the property. It features a straight-line layout with light-coloured cabinet fronts and a dark worktop. The kitchen is equipped with a refrigerator, dishwasher, gas hob and extractor hood.
First floor
The landing provides access to three bedrooms, the bathroom and the fixed staircase to the second floor. The bathroom (approx. 6.6 m²) is fully tiled and fitted with a shower, wall-hung toilet and washbasin. All three bedrooms feature laminate flooring.
Bedroom 1 (approx. 15.4 m²);
Bedroom 2 (approx. 12.7 m²);
Bedroom 3 (approx. 6.1 m²).
Second floor
A fixed staircase leads to the second floor, where you will find a spacious attic room offering various possibilities. This space could be used as a home office, playroom, hobby room or converted into a fourth bedroom.
A roof window provides natural light, while the storage spaces beneath the sloping roof offer additional storage. The second floor also features built-in cupboards, including a cupboard housing the central heating boiler.
Multipurpose room (approx. 14.3 m²).
Garden
Double doors from the living room provide direct access to the rear garden. The garden is fully paved, making it easy to maintain. There is plenty of room for an outdoor dining set or a lounge area, allowing you to enjoy spending time outside on pleasant days.
Wooden fencing surrounds several sides of the garden, while green hedges provide a natural boundary at the rear. The garden also has its own rear access, allowing you to enter without having to go through the house.
Storage room
The property includes a private storage room (approx. 4.4 m²) in the basement of the adjacent apartment building. This space is ideal for storing bicycles, tools or seasonal items.
The storage room forms part of the apartment ownership rights. The stated annual contribution is approximately €340.04.
Key features
- Bright living room with windows at the front and rear and double doors opening onto the garden;
- Three bedrooms on the first floor;
- Versatile second floor, accessible via a fixed staircase;
- Low-maintenance, fully paved rear garden with private rear access;
- Private storage room in the adjacent apartment building;
- Foundation risk: Not elevated (A, B, C).
Features
Transfer of ownership
- Listed since
- Acceptance
- Available in consultation
- Asking price
- € 389,500 kosten koper
- Asking price per m²
- € 3,895
- Status
- Available
Construction
- Kind of house
- Single-family home, corner house
- Building type
- Resale property
- Year of construction
- 1987
- Type of roof
- Gable roof
Surface areas and volume
- Areas
- Living area
- 100 m²
- Other space inside the building
- 21 m²
- External storage space
- 4 m²
- Volume in cubic meters
- 453 m³
Layout
- Number of rooms
- 4 rooms (3 bedrooms)
- Number of bath rooms
- 1 bathroom and 1 separate toilet
- Bathroom facilities
- Shower, toilet, and sink
- Number of stories
- 2 stories and an attic
- Facilities
- Balanced ventilation system and optical fibre
Energy
- Energy label
- Insulation
- Roof insulation, double glazing, insulated walls and floor insulation
- Heating
- CH boiler
- Hot water
- CH boiler
- CH boiler
- Intergas (gas-fired combination boiler from 2010, in ownership)
Cadastral data
- STRAMPROY D 5699
- Cadastral map
- Ownership situation
- Ownership encumbered with usufruct
Exterior space
- Location
- Unobstructed view
- Garden
- Back garden
- Back garden
- 30 m² (5.50 metre deep and 5.50 metre wide)
- Garden location
- Located at the west with rear access
Storage space
- Shed / storage
- Built-in
Parking
- Type of parking facilities
- Public parking
© 2001-2026 funda