
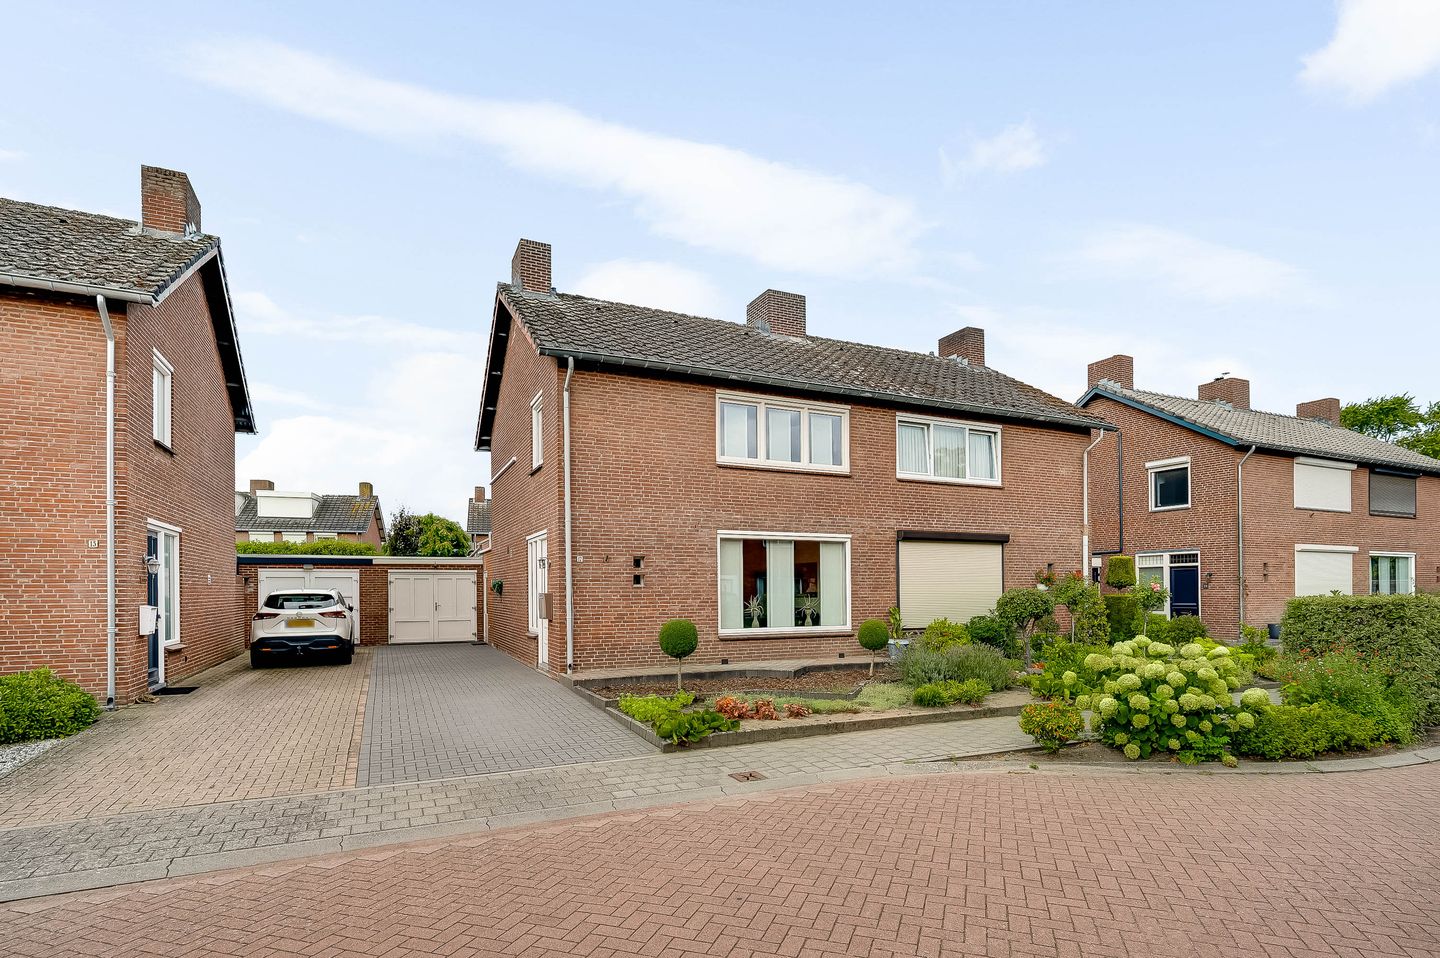
Gouverneur Houbenlaan 176039 CM StramproyStramproy
€ 400,000 k.k.
Woning met 4 slaapkamers, royale aanbouw, 12 zonnepanelen en garage!
Description
Are you looking for a spacious family home with four bedrooms, a generous extension, garage and private parking? Then this property is definitely worth a viewing. The house offers plenty of living space on the ground floor, with a bright living room, separate kitchen and an extension that provides additional possibilities. Four bedrooms on the first floor, air conditioning, 12 solar panels, a bathroom renovated in 2024 and a spacious storage attic complete the property. Outside, there is plenty to enjoy as well, including a well-maintained garden, garage and a generous driveway with space for approximately two cars.
The property is situated on a quiet street in Stramproy. Here, you can enjoy village life while benefiting from good connections to the surrounding towns and villages.
Ground floor
You enter the property through the hallway, which provides access to the meter cupboard and staircase leading to the first floor. From here, you can also access the toilet and kitchen. The ground floor features a slate tiled floor. The fully tiled toilet is fitted with a wall-mounted toilet and small washbasin. The stained-glass window adds a distinctive touch.
The living room (approx. 27.0 m²) is generously sized and benefits from plenty of natural light thanks to the large windows at the front. There is ample space for a comfortable seating area. At the rear, the original exterior wall and window section have been retained, meaning the living room and extension form two separate living areas.
Next to the living room is the separate kitchen (approx. 10.1 m²). It is equipped with a refrigerator, dishwasher, hob, extractor hood and oven. The cupboard beneath the stairs provides additional storage space for groceries and household items. The extension can also be accessed directly from the kitchen.
Measuring approximately 19.4 m², the extension is a spacious and versatile addition to the ground floor. Two skylights and large windows provide plenty of natural light, while the air conditioning is a welcome extra. Thanks to its generous size, this room could be used as a dining room, hobby room or additional living area.
The extension also contains the connections for the washing machine and dryer, cleverly concealed in a custom-made cupboard. From this room, you have direct access to both the garden and the driveway.
First floor
The staircase leads to the landing, which is fitted with air conditioning. With four bedrooms, this floor offers plenty of space for a family, as well as the option to create a separate home office or hobby room. All bedrooms have vinyl flooring.
The bathroom (approx. 3.5 m²) was renovated in 2024 and has a neat, contemporary finish. It features a walk-in shower, wall-mounted toilet and washbasin with vanity unit.
Bedroom 1: approx. 12.1 m²
Bedroom 2: approx. 9.0 m²
Bedroom 3: approx. 9.18 m²
Bedroom 4: approx. 5.7 m²
Storage attic
The storage attic (approx. 16.3 m²) can be reached from the first floor via a folding loft ladder. It provides plenty of additional storage space for items you do not need every day, such as suitcases, seasonal belongings and household supplies. The central heating boiler is also located here.
Garden
The rear garden has been designed for easy maintenance and features several terraces, artificial grass and various planted borders. Directly behind the house, there is space for an outdoor dining or seating set, while a second terrace can be found at the rear of the garden. The garden also offers a good level of privacy. The extension provides direct access to the garden, creating a practical connection between indoor and outdoor living.
Garage
Alongside the property is a generous driveway with parking space for two cars. The driveway continues to the garage (approx. 18.2 m²), which is accessed through double doors. The garage can also be reached directly from the garden. Thanks to its size, this space offers various possibilities, including parking a car and bicycles, additional storage, or use as a hobby or workshop area.
Key features
Four bedrooms
Versatile extension with air conditioning and two skylights
Bathroom renovated in 2024
12 solar panels
Garage and private driveway with space for approximately two cars
Foundation risk: not elevated (A, B, C)
Features
Transfer of ownership
- Listed since
- Acceptance
- Available in consultation
- Asking price
- € 400,000 kosten koper
- Asking price per m²
- € 3,478
- Status
- Available
Construction
- Kind of house
- Single-family home, linked semi-detached residential property
- Building type
- Resale property
- Year of construction
- 1970
- Type of roof
- Gable roof covered with asphalt roofing and roof tiles
Surface areas and volume
- Areas
- Living area
- 115 m²
- Other space inside the building
- 34 m²
- Plot size
- 259 m²
- Volume in cubic meters
- 497 m³
Layout
- Number of rooms
- 7 rooms (4 bedrooms)
- Number of bath rooms
- 1 bathroom and 1 separate toilet
- Bathroom facilities
- Shower, toilet, and sink
- Number of stories
- 2 stories and an attic
- Facilities
- Air conditioning, optical fibre, mechanical ventilation, rolldown shutters, and solar panels
Energy
- Energy label
- Insulation
- Roof insulation, double glazing, insulated walls and floor insulation
- Heating
- CH boiler
- Hot water
- CH boiler
- CH boiler
- Nefit (gas-fired combination boiler from 2009, in ownership)
Cadastral data
- STRAMPROY D 3489
- Cadastral map
- Area
- 259 m²
- Ownership situation
- Full ownership
Exterior space
- Location
- Alongside a quiet road and in residential district
- Garden
- Back garden and front garden
- Back garden
- 80 m² (10.00 metre deep and 8.00 metre wide)
- Garden location
- Located at the southeast
Garage
- Type of garage
- Attached brick garage
- Capacity
- 1 car
Parking
- Type of parking facilities
- Parking on private property and public parking
© 2001-2026 funda