
This house on Funda: https://www.funda.nl/en/detail/koop/stramproy/huis-kapelstraat-6/43390710/
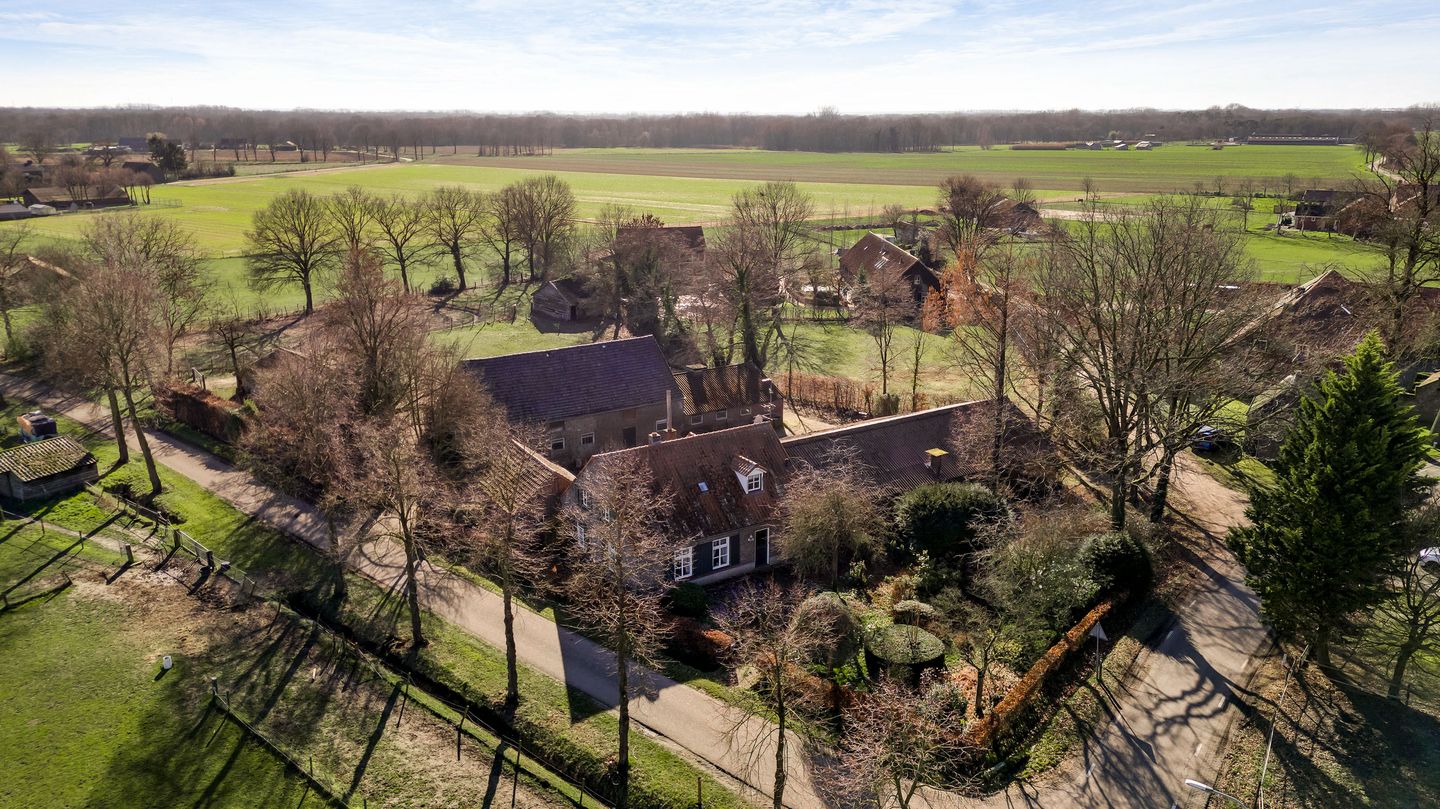
Eye-catcherVrijstaand wonen met uitzonderlijk veel ruimte en mogelijkheden!
Description
Detached living with exceptional space, character and possibilities. This distinctive farmhouse is offered with two parcels of land and an impressive number of outbuildings. The first parcel includes the farmhouse with a large integrated section consisting of multiple storage rooms and a stable/storage area. The property also features several detached outbuildings such as a hay barn, a barn with horse stables, covered areas and additional storage spaces.
The second parcel is located across the road and has an agricultural designation. Together, this makes the property particularly suitable for anyone wishing to keep horses or other animals at home, needing extensive workspace or hobby space, or dreaming of combining living with small-scale business activities. A year marking has even been incorporated into the brickwork of the front façade, a subtle detail that reflects the history of this farmhouse.
The farmhouse itself radiates character with authentic elements such as beamed ceilings and wooden floors, while the layout is practical, including a bedroom and bathroom on the ground floor. The integrated spaces offer a scale and flexibility that are rarely found. Here, the possibilities are virtually endless. The property is located in the rural outskirts of Stramproy, where peace and space take center stage while everyday amenities are still only minutes away.
Ground floor
You enter the farmhouse through the hallway with meter cupboard. The hallway features wooden paneling and includes a cloakroom area. From here you have access to the kitchen, the living room and the staircase leading to the first floor.
The living room (approx. 25.3 m²) is an inviting space with parquet flooring, a wood-burning stove and a traditional Dutch beamed ceiling. The beams immediately add character and perfectly match the farmhouse style. Thanks to the pleasant layout, there is ample room for a generous seating area and a dining table.
The kitchen-diner (approx. 19.6 m²) is a pleasant central space in the house and fits beautifully with the farmhouse character. The kitchen is arranged in an L-shape and equipped with a refrigerator, extractor hood and a four-burner gas stove. There is also a spacious cellar cupboard, ideal for pantry storage and additional supplies. Authentic details such as the divided window panes, panel doors and the wood-burning stove enhance the atmosphere and underline the rural charm of the property.
Adjacent to the kitchen is the utility room (approx. 11.3 m²) with sink. From here you enter the boiler room where the central heating installation is located, as well as a corridor providing access to the integrated storage rooms and the stable/storage area.
The ground floor also features a bedroom accessible from the kitchen and finished with vinyl flooring. In addition, there is a modern bathroom (approx. 6.7 m²), accessible from the utility room. The bathroom is fully tiled and equipped with a washbasin, bidet, wall-mounted toilet and walk-in shower.
Bedroom 1 (approx. 10.5 m²).
First floor
The landing provides access to three bedrooms and a separate toilet room. The toilet room includes a dual-flush toilet and a small washbasin. A convenient storage cupboard is also located on the landing.
The main bedroom is spacious and features dormer windows at both the front and rear, providing additional light and space. Practical built-in wall cupboards are present and the original round wooden beams are also visible here.
The second bedroom includes storage space under the sloping roof. From this room, a loft space can be reached through a hatch. The third bedroom also has storage under the sloping roof and features an original wooden plank floor, giving it an authentic appearance.
Bedroom 2 (approx. 17.3 m²)
Bedroom 3 (approx. 7.6 m²)
Bedroom 4 (approx. 13.7 m²)
Loft
The loft is accessible through a hatch and is ideal for storing seasonal items and other belongings that are not needed on a daily basis.
Integrated storage rooms and stable/storage area
What truly makes this farmhouse special are the integrated spaces. Through a central hall you have access to no fewer than five spacious storage rooms (approx. 26.3 m², approx. 18.7 m², approx. 46.2 m², approx. 46.5 m² and approx. 19.0 m²) as well as the stable/storage area. This hall also contains a toilet room with wall-mounted toilet and washbasin.
Each of the storage rooms is generously sized and was historically used as pig stables. Today these spaces serve as storage and workshop areas, but they offer countless possibilities. Think of a hobby space, workshop, storage for equipment, or space for bicycles, tools or machinery.
The stable/storage area (approx. 39.3 m²) has double doors opening onto the yard and provides ample practical space. Due to the size and layout, these integrated spaces are ideal for anyone who enjoys working, tinkering or pursuing hobbies at home and needs plenty of storage.
Detached outbuildings
The property also includes several detached outbuildings. There is a former bakehouse currently used as storage (approx. 13.9 m²) with a carport (approx. 14.9 m²) and a practical storage loft (approx. 5.6 m²).
In addition, there is another storage building (approx. 16.4 m²) with a large covered area (approx. 62.54 m²) and a hay barn (approx. 30.8 m²). The covered area is ideal for parking a tractor, machines or other maintenance equipment.
There is also a very spacious barn (approx. 76.3 m²) accessible via an overhead door. At the rear of this barn are several pig stables (approx. 123.9 m²). Additionally, there is a separate space that can serve perfectly as extra stable space (approx. 64.7 m²). For horse enthusiasts, hobby farmers or entrepreneurs who require substantial storage space, this property offers exceptional opportunities.
Parcel and agricultural land
The property consists of two parcels. The main parcel includes the farmhouse and all outbuildings. The second parcel is located across the road and has an agricultural designation. This makes it particularly suitable for keeping animals, creating pastureland or other agricultural uses.
Key features
- Detached farmhouse
- Two parcels, one with agricultural designation
- Five integrated storage rooms, a stable/storage area and multiple outbuildings
- Pig stables present
- Bedroom and bathroom on the ground floor
- Authentic elements such as beamed ceilings and wooden floors
- Highly suitable for working or pursuing hobbies from home
Features
Transfer of ownership
- Listed since
- Acceptance
- Available in consultation
- Asking price
- € 700,000 kosten koper
- Asking price per m²
- € 4,667
- Status
- Under offer
Construction
- Kind of house
- Converted farmhouse, detached residential property
- Building type
- Resale property
- Year of construction
- 1882
- Type of roof
- Gable roof covered with roof tiles
Surface areas and volume
- Areas
- Living area
- 150 m²
- Other space inside the building
- 232 m²
- External storage space
- 307 m²
- Plot size
- 12,247 m²
- Volume in cubic meters
- 1,518 m³
Layout
- Number of rooms
- 5 rooms (4 bedrooms)
- Number of bath rooms
- 1 bathroom and 2 separate toilets
- Bathroom facilities
- Walk-in shower, toilet, sink, and washstand
- Number of stories
- 2 stories and a loft
- Facilities
- Skylight, optical fibre, passive ventilation system, flue, and TV via cable
Energy
- Energy label
- Insulation
- Roof insulation and double glazing
- Heating
- CH boiler
- Hot water
- CH boiler and solar boiler
- CH boiler
- Nefit Topline (gas-fired combination boiler from 2010, in ownership)
Cadastral data
- STRAMPROY F 682
- Cadastral map
- Area
- 7,446 m²
- Ownership situation
- Full ownership
- STRAMPROY G 126
- Cadastral map
- Area
- 4,801 m²
- Ownership situation
- Full ownership
Exterior space
- Location
- Alongside a quiet road and rural
- Garden
- Back garden, front garden and side garden
- Back garden
- 3,750 m² (75.00 metre deep and 50.00 metre wide)
- Garden location
- Located at the south with rear access
Storage space
- Shed / storage
- Detached brick storage
- Facilities
- Electricity
- Insulation
- No insulation
Garage
- Type of garage
- Detached brick garage
- Capacity
- 1 car
- Facilities
- Electricity
- Insulation
- No insulation
Parking
- Type of parking facilities
- Parking on private property
© 2001-2026 funda