
This house on Funda: https://www.funda.nl/en/detail/koop/stramproy/huis-klutjesstraat-22/80913911/
Description
Starting price: €339,000 buyers costs (offers from)
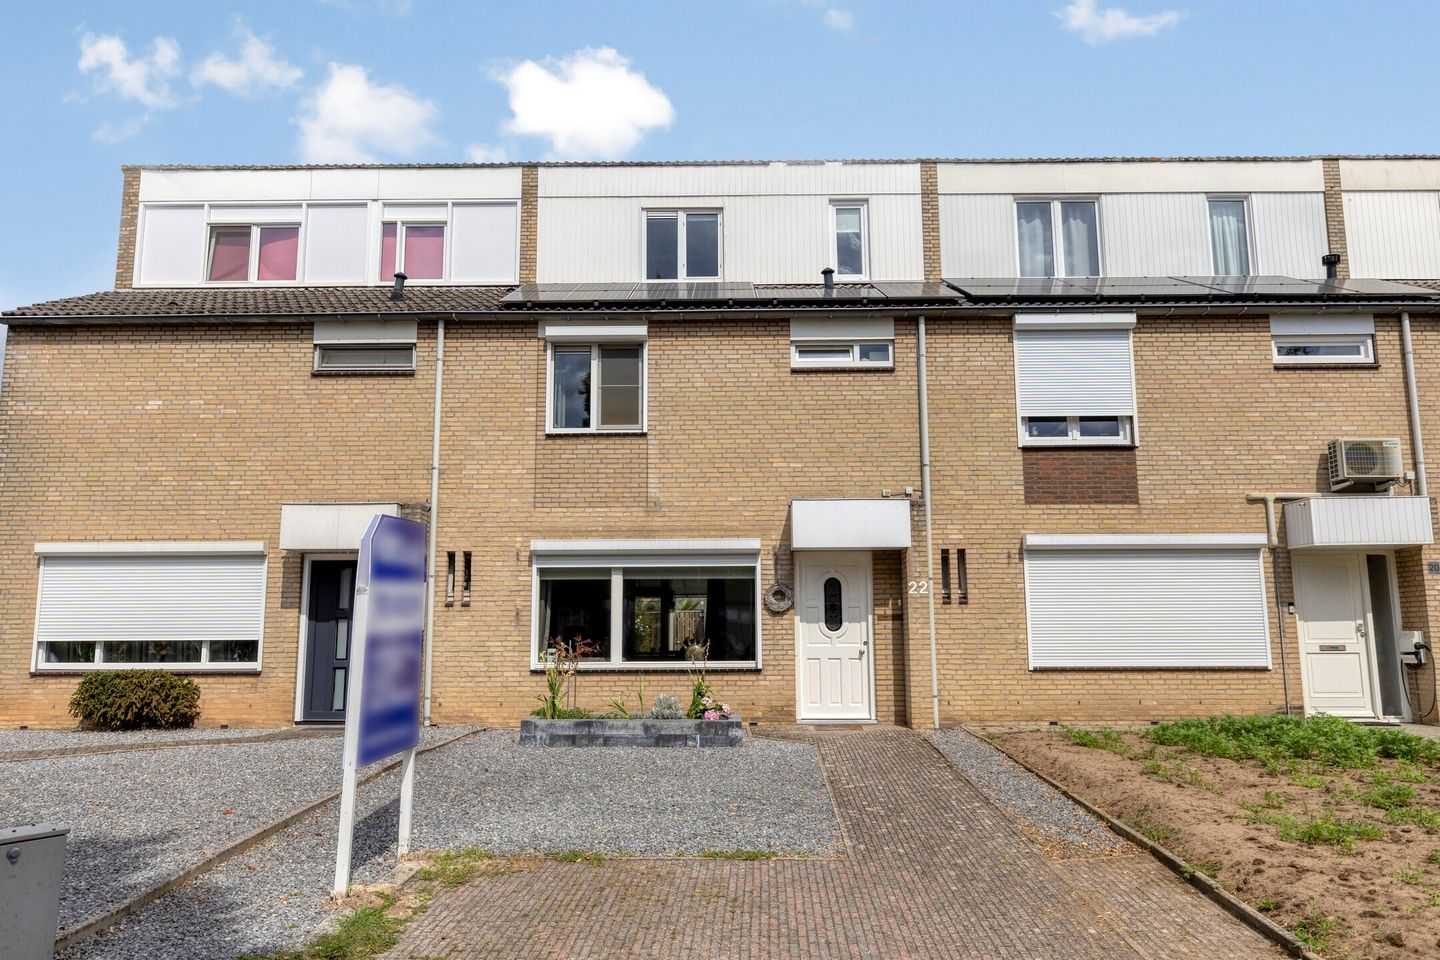
Are you looking for a comfortable and modern home in a peaceful residential area? Then this beautiful mid-terrace house in the charming village of Stramproy is definitely worth a viewing.
The property features a bright living room, a modern open-plan kitchen, four bedrooms, a luxurious bathroom and a beautifully landscaped rear garden with covered patio area. In addition, the property offers private parking for two cars, six solar panels, a home automation system and various roller shutters.
Ground floor
Through the entrance you enter the hallway, which features decorative wall panelling, the meter cupboard, a tiled toilet with wall-mounted WC and wash basin, a practical under-stair storage cupboard and the staircase leading to the first floor.
The spacious and bright living room, finished with an attractive stone carpet/gravel floor, offers ample space for a comfortable sitting and dining area and provides a wonderful living space for the whole family.
The modern open-plan kitchen is fully equipped with a straight-line kitchen unit including an induction hob, stainless steel extractor hood, electric oven, dishwasher and various base and wall cabinets. The freestanding cabinet unit includes a fridge/freezer combination, built-in coffee machine and combination microwave. From the kitchen there is direct access to the rear garden.
First floor
The first floor comprises three bedrooms. The spacious master bedroom benefits from a TV connection.
The luxurious bathroom is fully equipped with a bathtub, a shower with glass door, wall-mounted WC, vanity unit with illuminated mirror and designer radiator.
Second floor
The second floor is accessible via a fixed staircase. The landing provides connections for the washing machine and dryer. This floor also features a spacious fourth bedroom with dormer window, allowing plenty of natural daylight and creating additional living space.
Outdoor area
The front garden provides private parking for two cars.
The rear garden features a charming covered patio area where you can relax and enjoy the outdoors. The garden also includes a detached storage shed with tiled flooring and electricity. Thanks to the rear access, the garden is easily accessible.
Location
Stramproy is a charming village within the municipality of Weert and offers excellent local amenities. For daily shopping, residents can make use of a supermarket, butcher, bakery and various restaurants and cafés. The village also offers a primary school, childcare facilities, sports clubs and various healthcare services.
Nature lovers can enjoy walking and cycling in the nearby Kempen-Broek nature reserve. The central location in relation to Weert and the excellent accessibility via the A2 motorway ensure that cities such as Eindhoven, Maastricht and Roermond are easily accessible.
Features
• Four bedrooms
• Modern open-plan kitchen with complete built-in appliances
• Luxurious bathroom with bathtub and shower
• Private parking for two cars
• Well-maintained rear garden with covered patio area
• Detached storage shed with electricity
• Home automation system for, among other things, lighting
• Nefit Topline HR combi boiler (2013), with internal components renewed in 2019/2020 following a manufacturer’s service action
• Six solar panels
• Energy label C
Features
Transfer of ownership
- Listed since
- Acceptance
- Available in consultation
- Asking price
- € 339,000 kosten koper
- Asking price per m²
- € 3,139
- Status
- Available
Construction
- Kind of house
- Single-family home, row house
- Building type
- Resale property
- Year of construction
- 1976
Surface areas and volume
- Areas
- Living area
- 108 m²
- Exterior space attached to the building
- 21 m²
- External storage space
- 9 m²
- Plot size
- 209 m²
- Volume in cubic meters
- 381 m³
Layout
- Number of rooms
- 5 rooms (4 bedrooms)
- Number of bath rooms
- 1 bathroom and 1 separate toilet
- Bathroom facilities
- Walk-in shower, bath, toilet, sink, and washstand
- Number of stories
- 3 stories
- Facilities
- Smart home, rolldown shutters, and solar panels
Energy
- Energy label
- Heating
- CH boiler
- Hot water
- CH boiler
- CH boiler
- Nefit Topline HR (gas-fired combination boiler from 2013, in ownership)
Cadastral data
- STRAMPROY D 4090
- Cadastral map
- Area
- 209 m²
- Ownership situation
- Full ownership
Exterior space
- Garden
- Back garden and front garden
- Back garden
- 94 m² (14.50 metre deep and 6.50 metre wide)
- Garden location
- Located at the northwest with rear access
Storage space
- Shed / storage
- Detached brick storage
- Facilities
- Electricity
Parking
- Type of parking facilities
- Parking on private property
© 2001-2026 funda