
This house on Funda: https://www.funda.nl/en/detail/koop/ter-heijde/huis-van-speykstraat-30/44517709/
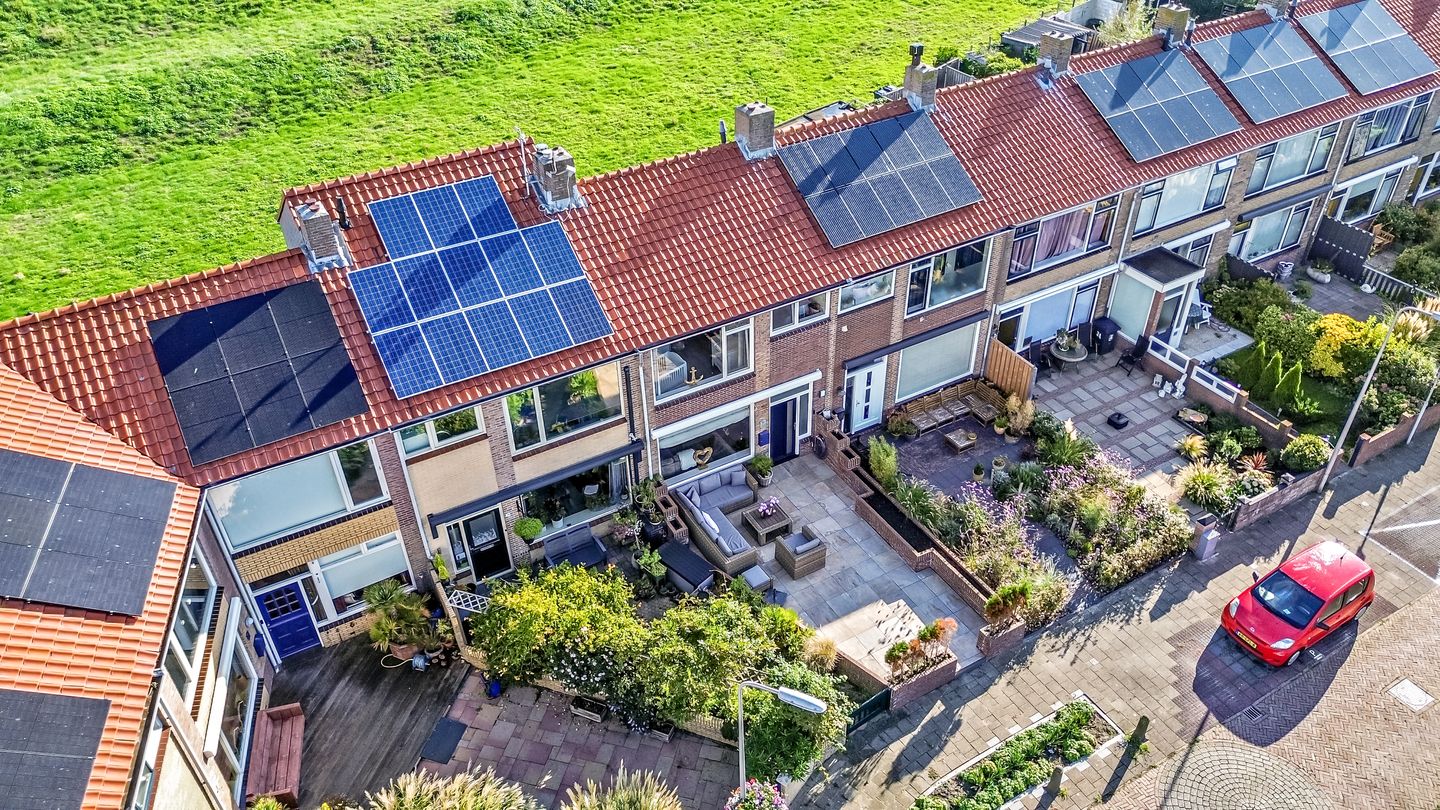
Description
LIVING CLOSE TO THE SEA AND DUNES – SPACIOUS FAMILY HOME WITH SUNNY FRONT GARDEN, REAR GARDEN WITH LARGE STORAGE SHED, 3 BEDROOMS/HOME OFFICES AND FANTASTIC OPEN VIEWS TOWARDS THE DUNES
In a truly special location in the charming coastal village of Ter Heijde, you will find this spacious and well-maintained family home. Here, the beach and sea are just a few minutes’ walk away, with wonderful open views towards the dunes at the rear and a surprisingly spacious and sunny garden at the front.
The property offers a generous living/dining room, a spacious open-plan kitchen, three bedrooms and a large bathroom. The window frames were renewed by the current owners and fitted with HR++ double glazing, providing additional comfort and improved energy efficiency.
A wonderful home for anyone who appreciates space, tranquillity and outdoor living – and above all, this unique location so close to the sea.
LOCATION
Ter Heijde aan Zee is a small and charming coastal village, located directly behind the dunes and only approximately 15 minutes by car from The Hague. Here you can enjoy peaceful village life with the beach and sea literally just around the corner. Whether you fancy some fresh sea air, a walk along the beach or a spontaneous evening visit to the seaside in summer, it can simply become part of everyday life.
For daily shopping, schools, sports facilities and restaurants, the nearby town of Monster is only a short distance away. The surrounding Westland villages and main access roads are also easily accessible. A unique combination of coastal living, a genuine village atmosphere and the city surprisingly close by.
LAYOUT
Ground floor:
Through the spacious and sunny front garden you reach the entrance to the property. Entrance hall with meter cupboard, built-in storage cupboard, stairs to the first floor and modern toilet.
From the hall there is access to the spacious living/dining room of approximately 28 m². With a length of over 9 metres, there is ample space for both a generous seating area and a large dining table. Wide windows at both the front and rear provide plenty of natural daylight.
At the rear is the spacious open-plan kitchen, directly connected to the living room. The kitchen offers plenty of worktop and cupboard space and is equipped with a full range of built-in appliances. From the kitchen there is access to the rear garden.
At the front, the property benefits from an exceptionally spacious garden, providing a lovely sunny place to sit outdoors.
The low-maintenance rear garden features a detached brick storage shed and a convenient rear access leading towards the dyke behind the property.
Attractive herringbone PVC flooring with underfloor heating throughout the ground floor.
First floor:
Landing with built-in cupboard and separate storage space.
At the rear is the particularly spacious principal bedroom of approximately 19 m², featuring a built-in wardrobe and a wide window with views towards the dunes.
The second bedroom is situated at the front.
Modern and spacious bathroom fitted with a bathtub, double washbasin and toilet.
Second floor:
The second floor is accessed via a fixed staircase and comprises a landing and a third bedroom. The roof windows provide pleasant natural daylight, while the areas beneath the sloping roof offer useful additional storage space.
Please also refer to our floor plans for the full layout and dimensions.
PARTICULARS
- Situated in the charming coastal village of Ter Heijde;
- Beach, sea and dunes just a few minutes’ walk away;
- Open views towards the dunes at the rear;
- Three bedrooms, with the possibility of creating a fourth bedroom relatively easily;
- Window frames renewed in 2022 and fitted with HR++ double glazing;
- Underfloor heating on the ground floor;
- Energy label C;
- Heating and hot water provided by a Remeha Avanta central heating boiler from 2021;
- Shops, schools, sports facilities and other amenities in Monster are within easy reach;
- Completion date by mutual agreement;
- Doen NVM sales conditions apply.
Features
Transfer of ownership
- Listed since
- Acceptance
- Available in consultation
- Asking price
- € 495,000 kosten koper
- Asking price per m²
- € 4,304
- Status
- Under offer
Construction
- Kind of house
- Single-family home, row house
- Building type
- Resale property
- Year of construction
- 1963
- Type of roof
- Gable roof covered with roof tiles
Surface areas and volume
- Areas
- Living area
- 115 m²
- External storage space
- 7 m²
- Plot size
- 130 m²
- Volume in cubic meters
- 379 m³
Layout
- Number of rooms
- 5 rooms (2 bedrooms)
- Number of bath rooms
- 1 bathroom and 1 separate toilet
- Bathroom facilities
- Shower, double sink, bath, and washstand
- Number of stories
- 3 stories
Energy
- Energy label
- Insulation
- Roof insulation, double glazing and floor insulation
- Heating
- CH boiler and partial floor heating
- Hot water
- CH boiler
- CH boiler
- Remeha Avanta (gas-fired combination boiler from 2021, in ownership)
Cadastral data
- MONSTER F 1952
- Cadastral map
- Area
- 130 m²
- Ownership situation
- Full ownership
Exterior space
- Location
- Alongside a quiet road, in residential district, rural and unobstructed view
- Garden
- Back garden and front garden
- Front garden
- 74 m² (13.00 metre deep and 5.70 metre wide)
- Garden location
- Located at the southwest
Storage space
- Shed / storage
- Detached brick storage
- Facilities
- Electricity and running water
Parking
- Type of parking facilities
- Public parking and resident's parking permits
© 2001-2026 funda