
This house on Funda: https://www.funda.nl/en/detail/koop/terneuzen/appartement-pattistpark-176/44657658/
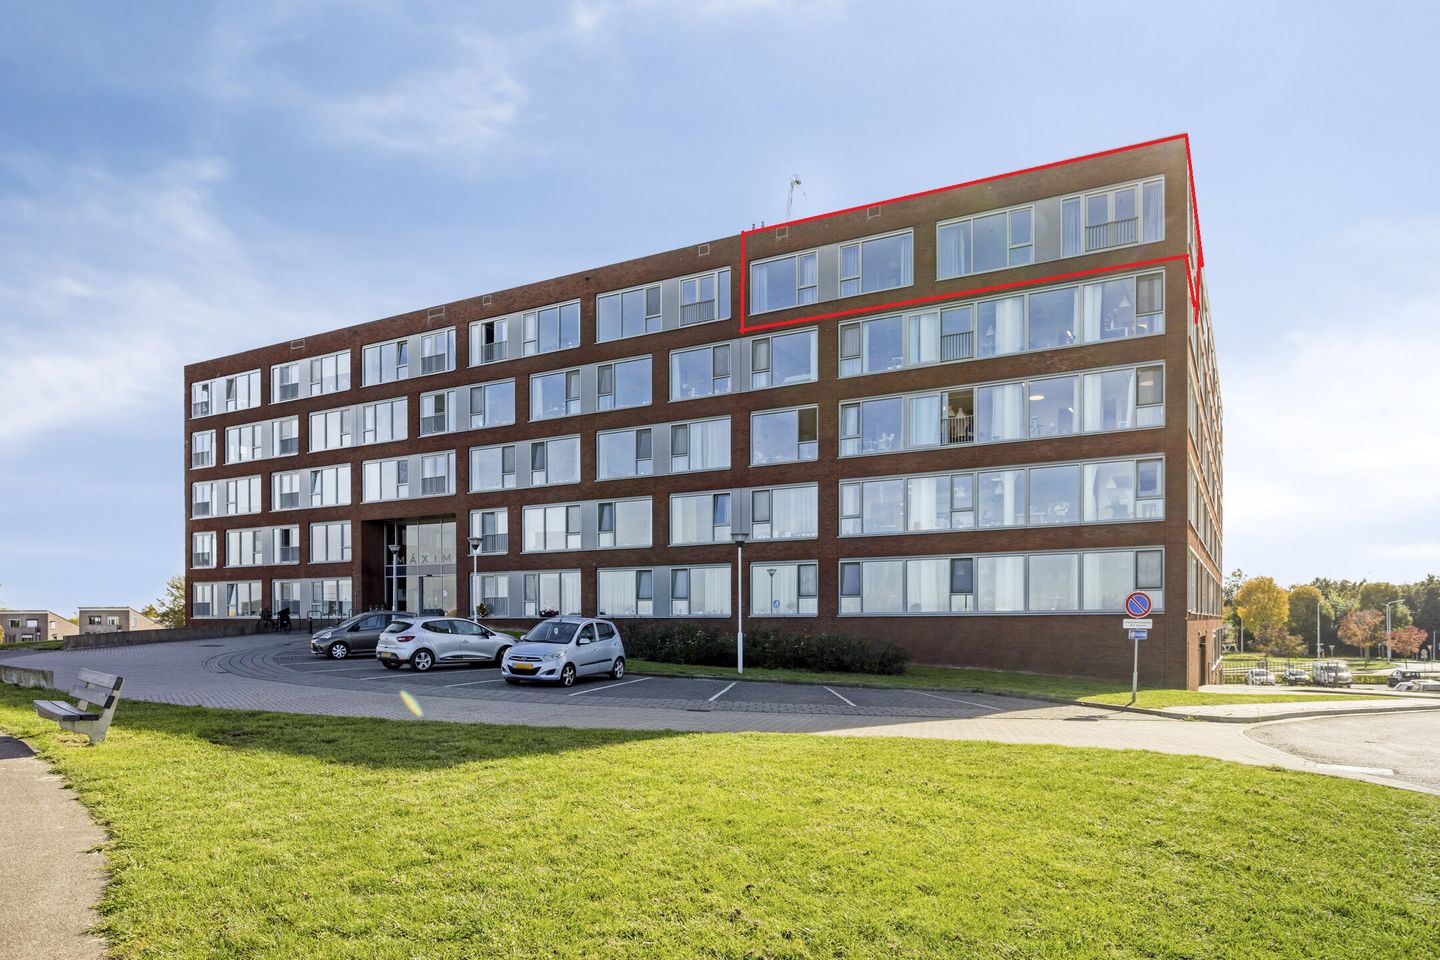
Bovenste verdieping, zeezicht en 125 m² wooncomfort in Terneuzen
Description
Pattistpark 176, Terneuzen – top floor, sea view and 125 m² of living space
Every now and then, an apartment comes along where everything is just right: space, light, comfort and a view that never gets boring. Pattistpark 176 is situated on the top floor and offers 125 m² of living space, underfloor heating and sea views. Built in 2013, it is modern, well-insulated and simply ‘ready to move into’ in terms of the basics.
Any other advantages? You can access the floor by lift or stairs, there’s an external storage room of approx. 6 m² and an extra-large underground parking space. And uniquely, there’s an option to purchase care services. Ideal if you want to plan ahead.
Layout
Entrance/hallway
You enter the hallway, which provides access to the various rooms.
Living room
Spacious, light-filled living room with a lovely living area and, of course, that sea view as a daily bonus.
Kitchen
Open-plan kitchen (2013) with a practical layout and plenty of space for cosy cooking and dining.
Bedrooms
The flat has two bedrooms, ideal as a master bedroom plus a guest room or hobby room.
Bathroom
Bathroom (2013), neat and fully fitted.
Storage / parking
In addition to the external storage room, you have access to an extra-large underground parking space. Convenient parking, always.
Key features
- Energy label A
- Top-floor corner flat
- Sea view
- Living area approx. 125 m²
- Built in 2013
- Underfloor heating
- Boiler replaced in 2024
- External storage room
- Extra-large underground parking space
- Option to arrange care services upon purchase
For more information, or if you would like a valuation for your new home and/or a free, non-binding sales advice for your current property, please call or email Kuub Makelaars Zeeuws-Vlaanderen.
We represent the interests of the selling party. Please bring your own NVM purchasing broker.
All information provided should be regarded as an invitation to make an offer or enter into negotiations. No rights can be derived from this property information.
All stated measurements are indicative. No rights can be derived from them.
Features
Transfer of ownership
- Listed since
- Acceptance
- Available in consultation
- Asking price
- € 589,500 kosten koper
- Asking price per m²
- € 4,716
- Status
- Available
- VVE (Owners Association) contribution
- € 313.37 per month
Construction
- Type apartment
- Penthouse (apartment)
- Building type
- Resale property
- Year of construction
- 2013
- Type of roof
- Flat roof
Surface areas and volume
- Areas
- Living area
- 125 m²
- External storage space
- 26 m²
- Volume in cubic meters
- 412 m³
Layout
- Number of rooms
- 4 rooms (2 bedrooms)
- Number of bath rooms
- 1 bathroom and 1 separate toilet
- Bathroom facilities
- Shower, toilet, sink, and washstand
- Number of stories
- 5 stories
- Facilities
- Balanced ventilation system, elevator, and mechanical ventilation
- Located at
- 5th floor
Energy
- Energy label
- Insulation
- Completely insulated
- Heating
- CH boiler and complete floor heating
- Hot water
- CH boiler
- CH boiler
- Nefit ( combination boiler from 2024, in ownership)
Cadastral data
- TERNEUZEN D 2553
- Cadastral map
- Ownership situation
- Full ownership
- TERNEUZEN D 2553
- Cadastral map
- Ownership situation
- Full ownership
- TERNEUZEN D 2553
- Cadastral map
- Ownership situation
- Full ownership
- TERNEUZEN D 2553
- Cadastral map
- Ownership situation
- Full ownership
Exterior space
- Location
- In centre and sea view
Garage
- Type of garage
- Underground parking
Parking
- Type of parking facilities
- Public parking and parking garage
VVE (Owners Association) checklist
- Registration with KvK
- Yes
- Annual meeting
- Yes
- Periodic contribution
- Yes (€ 313.37 per month)
- Reserve fund present
- Yes
- Maintenance plan
- Yes
- Building insurance
- Yes
© 2001-2026 funda