
This house on Funda: https://www.funda.nl/en/detail/koop/terneuzen/huis-hondiusstraat-9/44668273/
Hondiusstraat 94532 CA TerneuzenLievenspolder
€ 269,500 k.k.
Description
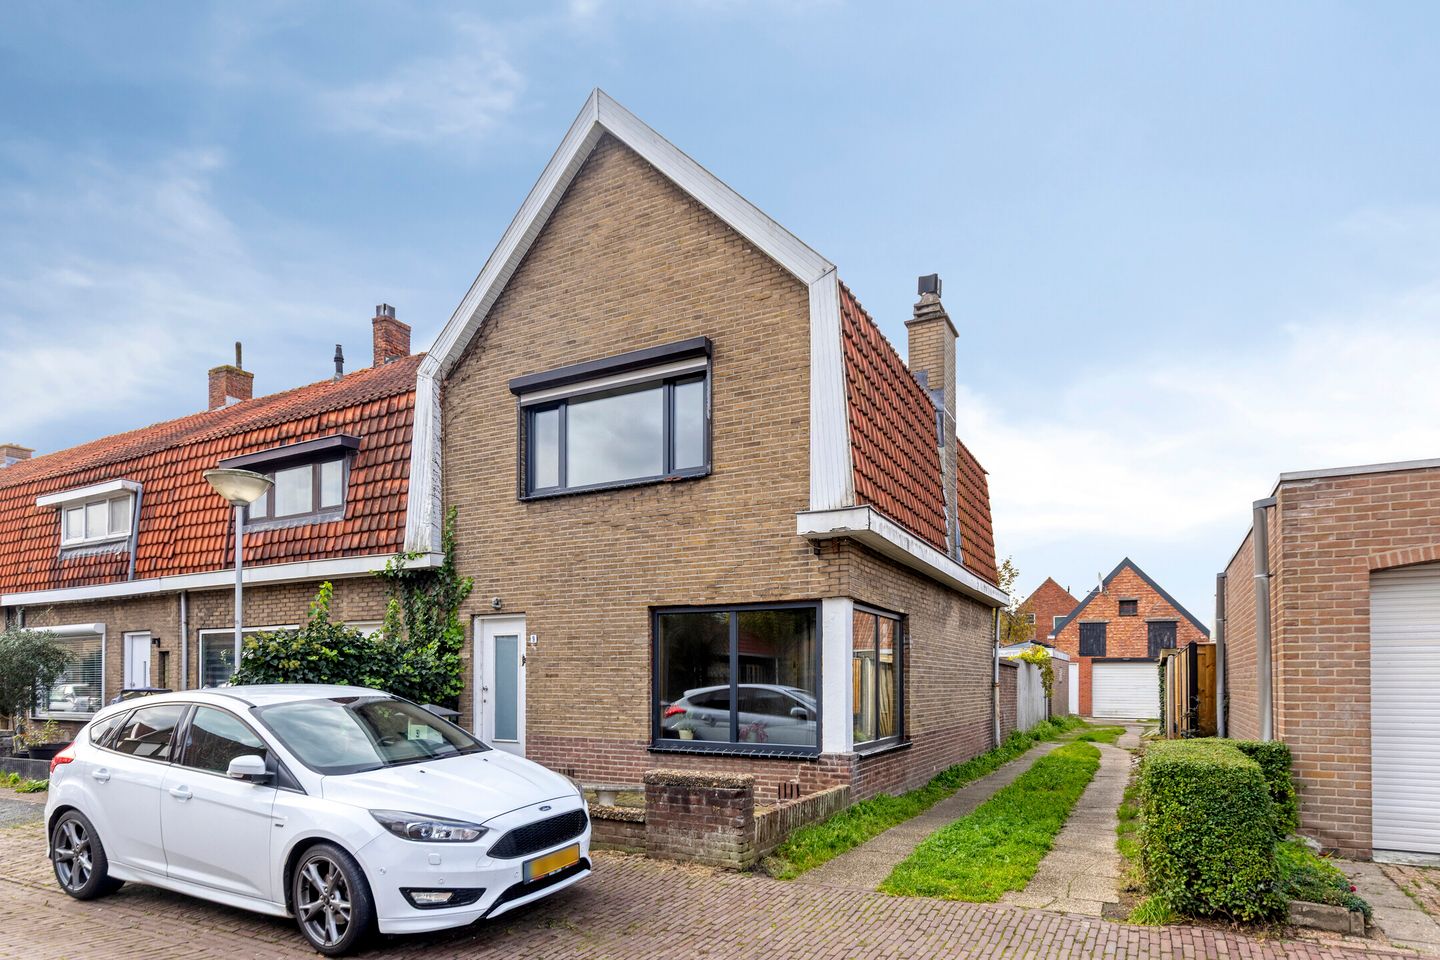
Corner house with garage, 5 bedrooms and a refurbished kitchen (2024) – Hondiusstraat 9, Terneuzen
Welcome to Hondiusstraat 9 in Terneuzen. This lovely corner home has a surprising amount to offer. With no fewer than five bedrooms, there’s plenty of space for the whole family, a home office, or a hobby room. Storage space and convenience have also been taken into account, with a garage of approximately 23.5 m² and a practical back entrance.
The home has also been renovated and made more sustainable in various ways. For example, a modern kitchen was installed in 2024, six solar panels were added, and the boiler was replaced with a Vaillant EcoTEC. In addition, the home features triple-pane windows throughout and an air conditioning system that can both cool and heat.
In short: a surprisingly spacious corner home with many practical extras and a great foundation for years of living enjoyment. Come take a look and discover for yourself everything this home has to offer!
Layout
Ground Floor
You enter into the foyer, which features a utility closet and a handy basement storage closet. The living room is comfortable thanks to the air conditioning (heating/cooling). There is also a wood-burning stove (not currently in use, but it works) — great for creating a cozy atmosphere in the winter.
The kitchen was renovated in 2024 and is neatly and practically furnished with various built-in appliances.
Adjacent to this is the utility room with space for appliances, where the boiler (Vaillant Ecotec, 2024) is also located. There is also a separate toilet on the ground floor.
First Floor
On the first floor, you’ll find the landing with access to 3 bedrooms.
The bathroom features a shower and sink: compact and functional.
Second Floor
The second floor offers another full living level. Here you’ll find a landing and two bedrooms. Additionally, there are PVC floors and Velux skylights, which provide extra light and versatility.
Outdoor space
The outdoor area is also lovely. The property has a garden featuring, amongst other things, a drainage pit, a back entrance and a gate. And the real bonus: the garage of approx. 23.5 m² — ideal for storage, hobbies, motorbikes/bicycles or simply as a handy extra.
What makes this home special?
- Corner house
- 5 bedrooms
- Garage: approx. 23.5 m²
- Vaillant Ecotec boiler (2024)
- 6 solar panels (2024)
- Air conditioning
- Triple-pane windows throughout
Would you like more information? Or do you need a valuation for your new home and/or free, no-obligation advice on selling your current home? Call or email Kuub Makelaars Zeeuws-Vlaanderen.
We represent the interests of the seller; please bring your own NVM-accredited purchase agent with you!
All information provided should be regarded as an invitation to make an offer or to enter into negotiations. No rights may be derived from this property information.
All floor areas quoted are approximate. No rights may be derived from them.
Features
Transfer of ownership
- Listed since
- Acceptance
- Available in consultation
- Asking price
- € 269,500 kosten koper
- Asking price per m²
- € 2,011
- Status
- Available
Construction
- Kind of house
- Single-family home, corner house
- Building type
- Resale property
- Year of construction
- 1936
- Type of roof
- Combination roof covered with roof tiles
Surface areas and volume
- Areas
- Living area
- 134 m²
- External storage space
- 23 m²
- Plot size
- 226 m²
- Volume in cubic meters
- 473 m³
Layout
- Number of rooms
- 7 rooms (5 bedrooms)
- Number of bath rooms
- 1 bathroom and 1 separate toilet
- Bathroom facilities
- Shower, sink, and washstand
- Number of stories
- 3 stories
- Facilities
- Air conditioning, skylight, and passive ventilation system
Energy
- Energy label
- Insulation
- No insulation
- Heating
- CH boiler
- Hot water
- CH boiler
- CH boiler
- Vaillant Ecotec (gas-fired combination boiler from 2024, in ownership)
Cadastral data
- TERNEUZEN E 1183
- Cadastral map
- Area
- 226 m²
- Ownership situation
- Full ownership
Exterior space
- Location
- In residential district
- Garden
- Back garden and front garden
- Back garden
- 61 m² (16.90 metre deep and 5.50 metre wide)
- Garden location
- Located at the southwest with rear access
Garage
- Type of garage
- Detached brick garage
- Capacity
- 1 car
- Facilities
- Electricity
Parking
- Type of parking facilities
- Public parking
© 2001-2026 funda