
This house on Funda: https://www.funda.nl/en/detail/koop/terneuzen/huis-oude-vaart-32/17260047/
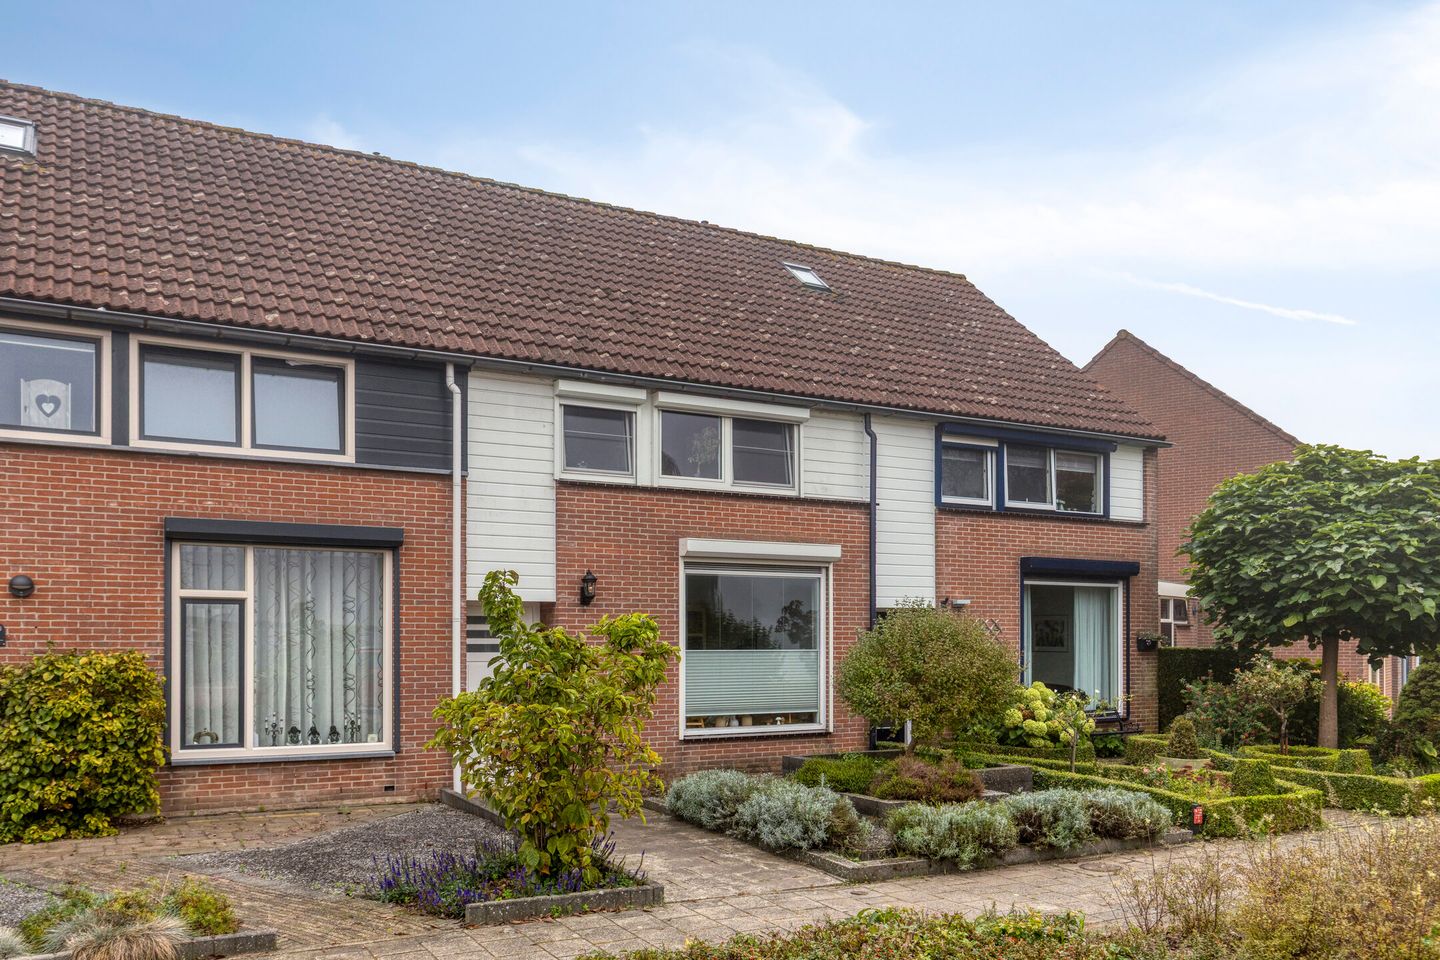
Instapklaar aan de Oude Vaart: modern, B-label, 6 zonnepanelen
Description
Oude Vaart 32 – Terneuzen
A home where you don’t have to start from scratch. Oude Vaart 32 is a house built in 1981 that was renovated in 2020 and modernized in several ways. These include a meter cabinet installed in 2020, new outlets and light switches, PVC window frames, fiber-optic internet, and 6 solar panels. In addition, the home has an energy efficiency rating of B, and the boiler was installed in 2019—so it’s well-prepared for the future.
With no fewer than 4 bedrooms, this is a lovely family home, but it’s also ideal if you work from home or are simply looking for extra space. The layout is practical and logical, with a spacious living room and a kitchen at the rear on the ground floor. Upstairs, you’ll find three bedrooms and the bathroom, and on the second floor, there’s an additional bedroom plus storage space.
Terneuzen is also a great base: shops, schools, sports facilities, and restaurants are all nearby, and you can easily head out to the rest of Zeeuws-Vlaanderen and Belgium.
Layout
Ground Floor
Entrance/hallway with utility closet and access to the living room. From there, you have access to the storage room. The kitchen is located at the rear. The hallway also features a half-bath and the utility closet. The living room is spacious and bright, with wide sliding glass doors at the rear. At the front, there is a covered porch by the entrance.
First floor
Landing with access to 3 bedrooms. Bathroom with shower, sink, and toilet.
Second Floor
Landing with access to the 4th bedroom and a separate storage room.
Wat maakt deze woning bijzonder?
- Energielabel B
- Bouwjaar 1981
- Verbouwd in 2020
- 6 zonnepanelen
- PVC kozijnen
- Meterkast vernieuwd in 2020
- Nieuwe stopcontacten en schakelaars
- Cv-ketel van 2019
- Centraal gelegen in kindvriendelijke wijk dichtbij winkels en voorzieningen.
Would you like more information? Or do you need an appraisal for your new home and/or free, no-obligation advice on selling your current home? Call or email Kuub Makelaars Zeeuws-Vlaanderen.
We represent the interests of the seller; please bring your own NVM-certified buyer’s agent!
All information provided should be considered an invitation to make an offer or to enter into negotiations. No rights may be derived from this property information.
*All surface areas listed are approximate. No rights may be derived from these figures.
Features
Transfer of ownership
- Listed since
- Acceptance
- Available in consultation
- Asking price
- € 275,000 kosten koper
- Asking price per m²
- € 2,723
- Status
- Available
Construction
- Kind of house
- Single-family home, row house
- Building type
- Resale property
- Year of construction
- 1981
- Type of roof
- Gable roof covered with roof tiles
Surface areas and volume
- Areas
- Living area
- 101 m²
- Exterior space attached to the building
- 1 m²
- External storage space
- 13 m²
- Plot size
- 165 m²
- Volume in cubic meters
- 359 m³
Layout
- Number of rooms
- 6 rooms (4 bedrooms)
- Number of bath rooms
- 1 bathroom and 1 separate toilet
- Bathroom facilities
- Shower, toilet, sink, and washstand
- Number of stories
- 3 stories
- Facilities
- Outdoor awning, skylight, optical fibre, mechanical ventilation, rolldown shutters, and sliding door
Energy
- Energy label
- Heating
- CH boiler
- Hot water
- CH boiler
- CH boiler
- Nefit (2016, in ownership)
Cadastral data
- TERNEUZEN E 2798
- Cadastral map
- Area
- 165 m²
- Ownership situation
- Full ownership
Exterior space
- Location
- In residential district
- Garden
- Back garden and front garden
- Back garden
- 90 m² (16.18 metre deep and 5.57 metre wide)
- Garden location
- Located at the southeast
Storage space
- Shed / storage
- Detached brick storage
- Facilities
- Electricity
Parking
- Type of parking facilities
- Public parking
© 2001-2026 funda