
This house on Funda: https://www.funda.nl/en/detail/koop/terneuzen/huis-van-steenbergenlaan-13/17282135/
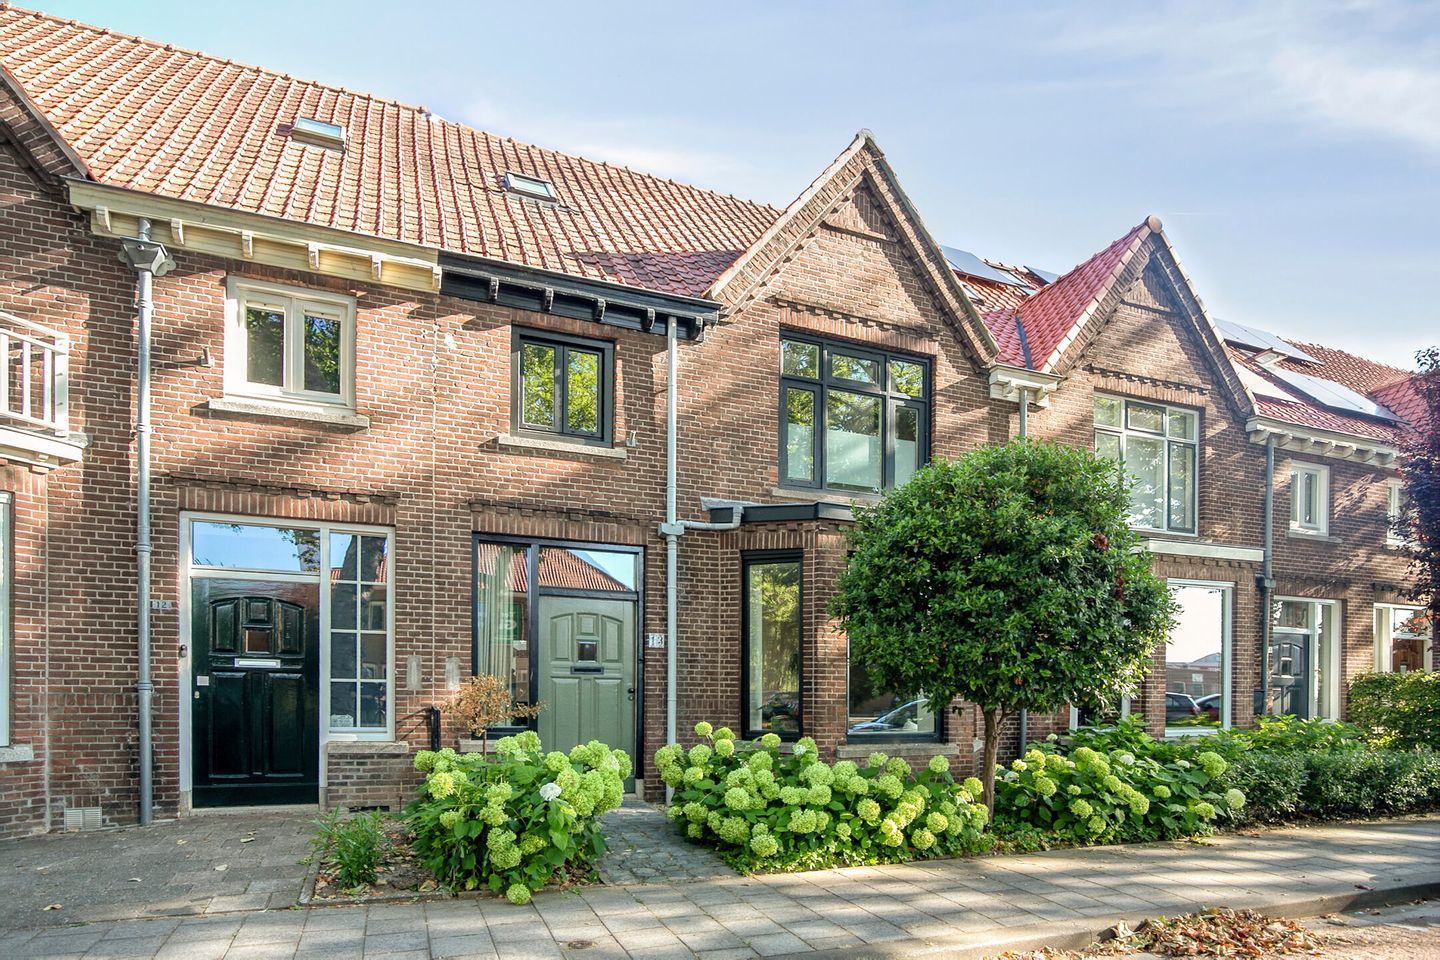
van Steenbergenlaan 134531 HJ TerneuzenBinnenstad-Java
€ 369,000 k.k.
Royaal wonen met karakter én een luxe badkamer
NVM Open Huizen Dag
- Saturday, October 3 from 11:00 AM to 3:00 PM
Description
Atmospheric 1920s home with character, space and modern comfort
Located on the sought-after Van Steenbergenlaan, this authentic 1920s home offers a generous living area of 151 m². The property exudes charm thanks to its characteristic details, while various recent renovations provide contemporary living comfort. The bathroom was completely renovated in 2025, and the front bedrooms were partially replastered in 2026, giving the home a fresh and modern appearance.
With four full-sized bedrooms, spacious living areas and a practical layout, this property offers plenty of room for a family or anyone looking for comfortable living. The combination of authentic character, modern finishes and excellent maintenance makes this a home where you will immediately feel at ease.
The property is located on one of the most beautiful avenues in Terneuzen, within short distance of the city centre, shops, schools and other daily amenities. Here you can enjoy a peaceful residential setting while having all conveniences close by.
Are you looking for a characterful home with plenty of living space, a warm atmosphere and an excellent location? Then Van Steenbergenlaan 13 is definitely worth viewing.
Layout
Ground floor
Through the characteristic entrance you enter the spacious hallway, where the atmosphere of this home is immediately noticeable. The hallway features a laminate floor, an elegant staircase, a beautiful stained-glass sliding door leading to the kitchen, a modern toilet and access to the practical cellar via the cupboard under the stairs. The cellar provides plenty of storage space for provisions, wine and other belongings. The attractive living room is a true highlight of the home. The beautiful herringbone parquet flooring with border detailing, the authentic bay window and the conservatory together create a warm and characterful atmosphere. The conservatory adds extra living space and allows plenty of natural light to enter, creating a wonderful area for relaxation or entertaining guests. The semi-open kitchen has a modern appearance and is fully equipped. The spacious cooking and sink island forms the centrepiece of the room and offers plenty of workspace and storage. The kitchen is fitted with high-quality built-in appliances, including a built-in coffee machine, dishwasher, induction hob, oven and refrigerator. The durable stone worktop completes the kitchen and gives it a luxurious finish.\
Adjacent to the kitchen is the practical utility room with connections for a washing machine and dryer. This space also offers additional storage and contributes to everyday living comfort.
First floor
The landing provides access to three spacious bedrooms. The two bedrooms at the front of the property were partially replastered in 2026, giving them a fresh and well-maintained appearance. The absolute eye-catcher on this floor is the fully renovated bathroom from 2025. This luxurious bathroom is stylishly finished and equipped with all modern conveniences. It features a generous walk-in shower with two rainfall showerheads, a double vanity unit, toilet, designer towel radiator and a heated mirror. A wonderful space where comfort and luxury come together perfectly.From the landing, a fixed staircase leads to the second floor, where the fourth bedroom is located.
Attic floor
The second floor features a spacious landing with many practical possibilities. The roof window on the landing was replaced in 2025. This floor also houses the new central heating boiler, which was replaced in 2025.
In addition, you will find the fourth bedroom here. A quiet and versatile room, ideal as a bedroom, home office or hobby room.
Outdoor area
The rear garden is a lovely place to relax and features a well-maintained terrace and lawn. At the back of the garden is a practical wooden storage shed with electricity, ideal for storing bicycles, tools and other belongings.
The garden is accessible via a convenient rear entrance and gate, providing access to the alleyway and making the garden easily accessible.
Key features of this exceptional home:
- Located on one of the most beautiful streets in Terneuzen
- Authentic details and characteristic appearance
- Attractive stained-glass features
- Close to the town centre
- Luxury fully renovated bathroom (2025)
- Central heating boiler replaced in 2025
- Modern kitchen with cooking and sink island
- Practical cellar space
- Four spacious bedrooms
- Generous living area of 151 m²
- Supermarkets and various daily amenities within walking distance
Would you like more information? Or are you looking for a valuation of your own home and/or a free, no-obligation sales consultation? Please contact Kuub Makelaars Zeeuws-Vlaanderen by phone or email.
We represent the interests of the selling party. We recommend bringing your own NVM purchasing agent to represent your interests.
All information provided should be considered an invitation to make an offer or enter into negotiations. No rights can be derived from the property information provided.
All stated measurements and surfaces are indicative. No rights can be derived from these figures.
Features
Transfer of ownership
- Listed since
- Acceptance
- Available in consultation
- Asking price
- € 369,000 kosten koper
- Asking price per m²
- € 2,444
- Status
- Available
Construction
- Kind of house
- Single-family home, row house
- Building type
- Resale property
- Year of construction
- 1921
- Type of roof
- Gable roof covered with roof tiles
Surface areas and volume
- Areas
- Living area
- 151 m²
- Other space inside the building
- 9 m²
- External storage space
- 4 m²
- Plot size
- 170 m²
- Volume in cubic meters
- 564 m³
Layout
- Number of rooms
- 5 rooms (4 bedrooms)
- Number of bath rooms
- 1 bathroom
- Bathroom facilities
- Double sink, walk-in shower, and toilet
- Number of stories
- 2 stories and an attic
- Facilities
- Optical fibre, passive ventilation system, and TV via cable
Energy
- Energy label
- Insulation
- Roof insulation and double glazing
- Heating
- CH boiler
- Hot water
- CH boiler
- CH boiler
- Nefit Trendline (gas-fired combination boiler from 2025, in ownership)
Cadastral data
- TERNEUZEN M 2659
- Cadastral map
- Area
- 170 m²
- Ownership situation
- Full ownership
Exterior space
- Location
- Alongside park and in centre
- Garden
- Back garden and front garden
- Back garden
- 63 m² (12.16 metre deep and 6.51 metre wide)
- Garden location
- Located at the north with rear access
Storage space
- Shed / storage
- Attached wooden storage
- Facilities
- Electricity
- Insulation
- No insulation
Parking
- Type of parking facilities
- Public parking and resident's parking permits
© 2001-2026 funda