
This house on Funda: https://www.funda.nl/en/detail/koop/terneuzen/huis-zuidlandstraat-23/44591732/
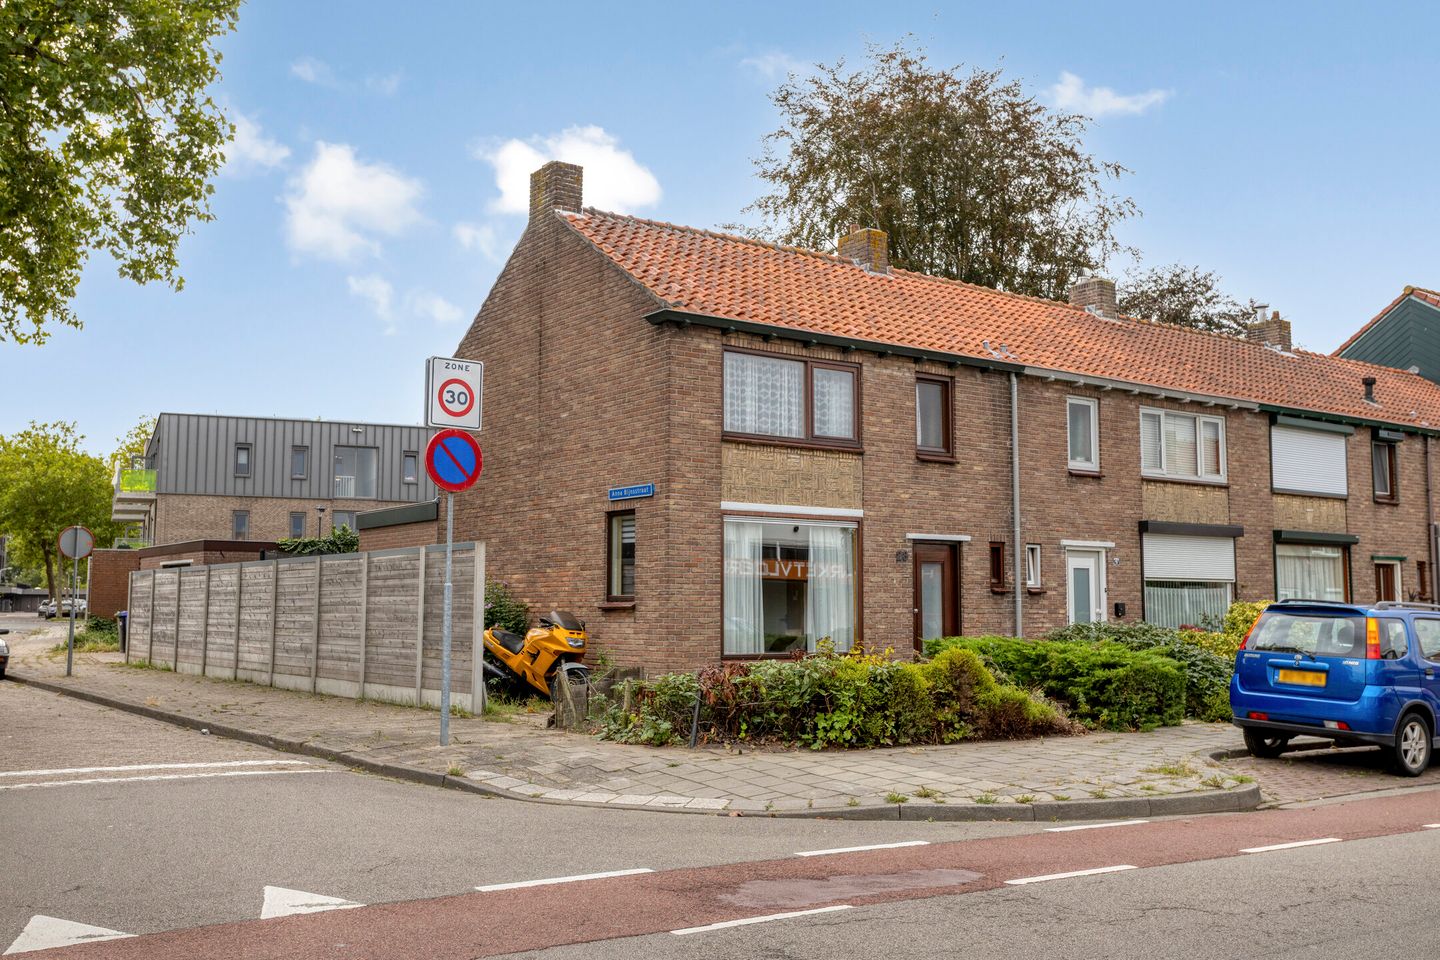
Zuidlandstraat 23 in Terneuzen, hoekwoning met garage en zonnige tuin
Description
23 Zuidlandstraat in Terneuzen – corner house with garage and sunny garden
Welcome to Zuidlandstraat 23: a lovely corner house with a practical layout, 3 bedrooms and a delightful south-east-facing garden. An added bonus: it comes with a large garage of approx. 21 m². With approx. 87 m² of living space, this is a home you can move into straight away, and where you can gradually add your own personal touch.
Terneuzen
Terneuzen is a lively and well-rounded town: here, you’ll find shops, schools, sports clubs and amenities all within easy reach. And whether you’re heading towards the Westerschelde for a refreshing walk or want to get onto the main roads quickly—Terneuzen offers practical living with everything nearby.
Layout of the property
Ground floor
You enter via the hall. From here, you have access to the separate toilet, the staircase to the first floor, the stair cupboard and the kitchen.
The kitchen is fully equipped and forms the link to the living room: you walk through the kitchen into the living room. (And handy to know: if you wish, an extra door can also be fitted leading directly from the hall to the living room.) The living room has two fans and an electric heater.
First floor
On the first floor, you’ll find three bedrooms and the bathroom. There’s also access to the loft: always handy for extra storage space.
Garden
Outside, you can enjoy a south/south-east-facing garden, alongside the garage and a storage shed. A lovely combination of sunshine and practical space.
What makes this property special?
- Corner house
- Large garage (approx. 21 m²)
- Sunny south-east-facing garden
- 3 bedrooms
- Central heating boiler installed in 2019
- 87 m² of living space
For more information, or if you would like a valuation for your new home and/or a free, non-binding sales advice for your current property, please call or email Kuub Makelaars Zeeuws-Vlaanderen.
We represent the interests of the selling party. Please bring your own NVM purchasing broker.
All information provided should be regarded as an invitation to make an offer or enter into negotiations. No rights can be derived from this property information.
All stated measurements are indicative. No rights can be derived from them.
Features
Transfer of ownership
- Listed since
- Acceptance
- Available in consultation
- Asking price
- € 235,000 kosten koper
- Asking price per m²
- € 2,701
- Status
- Available
Construction
- Kind of house
- Single-family home, corner house
- Building type
- Resale property
- Year of construction
- 1957
- Type of roof
- Gable roof covered with roof tiles
Surface areas and volume
- Areas
- Living area
- 87 m²
- Other space inside the building
- 9 m²
- External storage space
- 26 m²
- Plot size
- 233 m²
- Volume in cubic meters
- 337 m³
Layout
- Number of rooms
- 5 rooms (3 bedrooms)
- Number of bath rooms
- 1 bathroom and 1 separate toilet
- Bathroom facilities
- Shower, sink, and washstand
- Number of stories
- 2 stories
- Facilities
- Passive ventilation system
Energy
- Energy label
- Insulation
- Double glazing
- Heating
- CH boiler
- Hot water
- CH boiler
- CH boiler
- Gas-fired from 2019, in ownership
Cadastral data
- TERNEUZEN E 1479
- Cadastral map
- Area
- 233 m²
- Ownership situation
- Full ownership
Exterior space
- Location
- In residential district
- Garden
- Back garden and front garden
- Back garden
- 98 m² (17.50 metre deep and 7.53 metre wide)
- Garden location
- Located at the southeast with rear access
Storage space
- Shed / storage
- Attached brick storage
- Facilities
- Electricity
Garage
- Type of garage
- Detached brick garage
- Capacity
- 1 car
- Facilities
- Electricity
Parking
- Type of parking facilities
- Public parking
© 2001-2026 funda