
This house on Funda: https://www.funda.nl/en/detail/koop/teteringen/huis-hertenroep-10/43246225/
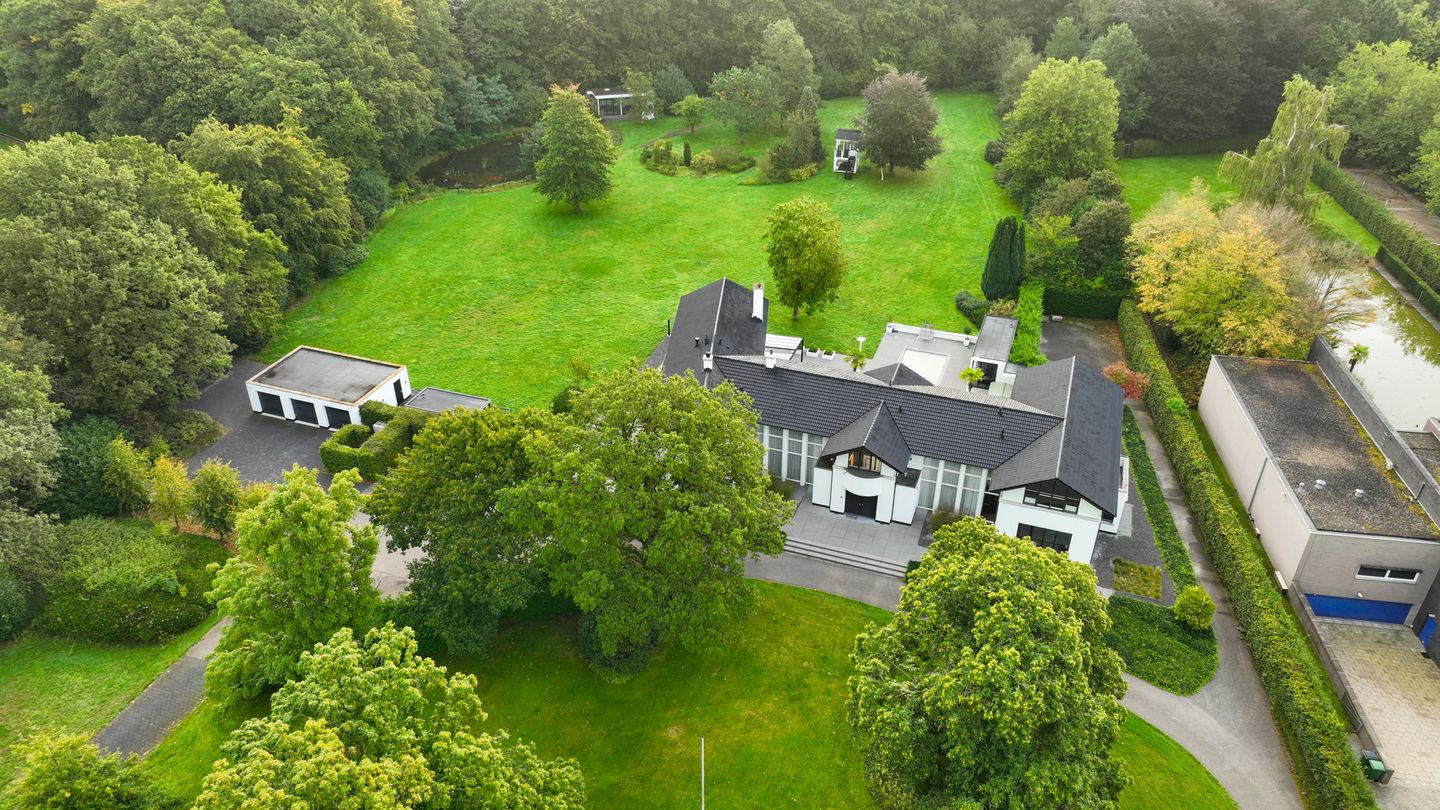
Hertenroep 104847 DC TeteringenBuitengebied Teteringen
€ 5,850,000 k.k.
Description
Majestic Residence in a Prime Location in Southern Netherlands
A comfortable and luxurious haven of tranquility. This is the perfect description for this impressive white villa on Hertenroep in Teteringen. Work for an international company in the Randstad or Antwerp, and return within an hour to a place that feels like a permanent vacation. Or reside in this contemporary villa where the perfect balance between living and working can be created. These are scenarios that become reality here.
You never get a second chance at a first impression. That first impression starts the moment the electrically operated gate at Hertenroep opens. Flanked by sleek white pillars, we enter the grounds. The expansive lawn with majestic trees, stately hedges, and the driveway exudes serenity. The villa is strategically positioned on the plot to ensure maximum privacy for the residents. What immediately stands out is the perfect symmetry of the imposing white residence. A unique property with expansive sightlines and countless windows. These windows do not offer direct insight into the living areas, ensuring that the privacy of the residents is fully maintained. Although the exterior of the villa appears very stately, the interior exudes warmth, ambiance, luxury, and comfort. This is due, in part, to the use of high-quality materials, the presence of a fireplace, carpets, and drapes. Step inside and experience the perfect balance with the smart, balanced layout.
Spacious Living Rooms, Kitchen, Home Cinema, and Ground Floor Bedrooms
Thanks to the abundance of natural light, entering the hallway feels very pleasant—inviting. The stunning sightline through the living room to the pool in the garden is the first thing that catches the eye. To the left and right of this line are living areas. In the living room in the left wing of the house, the fireplace forms the centerpiece of the interior. Take your time to explore this space and experience the attractive park-like garden in various facets. The garden feels like an extension of the room itself. Behind the fireplace, we enter the living kitchen via a separate dining room and a compact office space. This room, approximately 60 square meters, is the warm, beating heart of the house. A place where family and friends gather around the cooking island with the cozy gas fireplace nearby. Ideal for large lunches, brunches, or dinners. Fully equipped with modern amenities, ample storage space, and connected to the surrounding park-like garden through large windows.
The right wing also consists of a spacious living room. To the right of the wall unit, a door leads to several rooms that were once used as office space. These rooms have now been transformed into a game room, home cinema, a bedroom with phenomenal garden views, and a bathroom with a rain shower, vanity unit, and toilet. It goes without saying that these rooms can easily be transformed into work or hobby spaces to suit the owners’ preferences or remain as they are.
Multiple Bedrooms and Bathrooms, Including a Fitness Room
Not only on the ground floor but also on the upper floor, warmth, ambiance, luxury, and comfort dominate. The mezzanine adds a playful touch to the villa’s design. Several bedrooms have been created upstairs, making the villa a fantastic family home. All of the bedrooms are perfectly sized, well-lit, and finished to a high standard. Additionally, the upper floor also includes a fitness room and two extra bathrooms. The master bedroom comes with its own en-suite bathroom. In the master bedroom, residents sleep with the feeling that they've settled into a luxury hotel suite with a loft-style layout. Although the bedroom and bathroom are connected, they are clearly distinct spaces. The bathroom is equipped with everything needed for ultimate relaxation at the end of the day: marble sinks for grooming, a two-person whirlpool bath for relaxing, and a walk-in shower for a refreshing pick-me-up. The soft, natural colors and materials radiate tranquility, just like the master bedroom.
Park-Like Garden of 13,000 m² with Pool and Pool House
Anyone who opens one of the doors and steps into the expansive, park-like garden (13,000 m²) will likely be enchanted. Thanks to the U-shape of the house, residents enjoy shelter from the wind at the back. This garden has everything expected of such a grand property. It is a harmonious mix of trees, shrubs, and lawns, complete with various seating areas, terraces, a gas fireplace, a heated pool with a luxurious outdoor living space (including a kitchen, shower, and toilet). The cherry on top for younger residents is the playhouse, which is almost a mini replica of the villa. At the far left of the garden is a large pond with a hidden outdoor living space, equipped with a living room, kitchen, and bathroom. This is ideal for guests who want to stay in peace or for growing teenagers who value their privacy. Further along is a gate with a door. Anyone walking through that gate and walking a hundred meters will arrive at the first hole of the 18-hole Golfpark De Haenen.
Teteringen and the Surrounding Area
Teteringen, a village in the municipality of Breda, is a pleasant and centrally located place with primary schools, shops, restaurants, and a supermarket in the village center. Sports enthusiasts will love it here, with no fewer than four golf courses within a 10-kilometer radius. There are also sports clubs, such as hockey, tennis, and football. Near the villa, you'll find an equestrian center and a dressage stable. The vast forest and heathland behind the villa offers opportunities for endless walks, cycling, mountain biking, and horseback riding on specially designed trails.
The bustling city center of Breda and that of Oosterhout are both about a 10-minute drive away. Eindhoven Airport is just a 30-minute drive, while cities like Antwerp and Rotterdam can be reached in about 40 minutes.
Disclaimer:
This information is non-binding, exclusively for the recipient, and not intended as an offer. Biemans B.V. real estate agents accept no liability for the accuracy of the information provided, nor can any rights be derived from the details mentioned.
Features
Transfer of ownership
- Listed since
- Acceptance
- Available in consultation
- Asking price
- € 5,850,000 kosten koper
- Asking price per m²
- € 8,603
- Status
- Available
Construction
- Kind of house
- Villa, detached residential property
- Building type
- Resale property
- Construction period
- 1991-2000
- Type of roof
- Combination roof covered with roof tiles
Surface areas and volume
- Areas
- Living area
- 680 m²
- Other space inside the building
- 157 m²
- Exterior space attached to the building
- 3 m²
- External storage space
- 96 m²
- Plot size
- 15,925 m²
- Volume in cubic meters
- 3,156 m³
Layout
- Number of rooms
- 12 rooms (8 bedrooms)
- Number of bath rooms
- 4 bathrooms and 2 separate toilets
- Bathroom facilities
- 3 walk-in showers, 2 toilets, 2 washstands, bidet, jacuzzi, double sink, 2 baths, and sink
- Number of stories
- 2 stories and a basement
- Facilities
- Alarm installation, outdoor awning, mechanical ventilation, flue, sliding door, and swimming pool
Energy
- Energy label
- Insulation
- Roof insulation, double glazing, insulated walls and floor insulation
- Heating
- CH boiler, gas heater and partial floor heating
- Hot water
- CH boiler
- CH boiler
- Gas-fired combination boiler, in ownership
Cadastral data
- TETERINGEN B 2979
- Cadastral map
- Area
- 13,200 m²
- Ownership situation
- Full ownership
- TETERINGEN B 3826
- Cadastral map
- Area
- 155 m²
- Ownership situation
- Full ownership
- TETERINGEN B 3736
- Cadastral map
- Area
- 1,085 m²
- Ownership situation
- Full ownership
- TETERINGEN B 3737
- Cadastral map
- Area
- 575 m²
- Ownership situation
- Full ownership
- TETERINGEN B 3823
- Cadastral map
- Area
- 910 m²
- Ownership situation
- Full ownership
Exterior space
- Location
- On the edge of a forest, sheltered location and unobstructed view
- Garden
- Surrounded by garden
- Balcony/roof terrace
- Balcony present
Storage space
- Shed / storage
- Detached wooden storage
Garage
- Type of garage
- Detached brick garage
- Capacity
- 3 cars
Parking
- Type of parking facilities
- Parking on gated property and parking on private property
© 2001-2026 funda