
This house on Funda: https://www.funda.nl/en/detail/koop/teteringen/huis-pijlkruid-9/44565531/
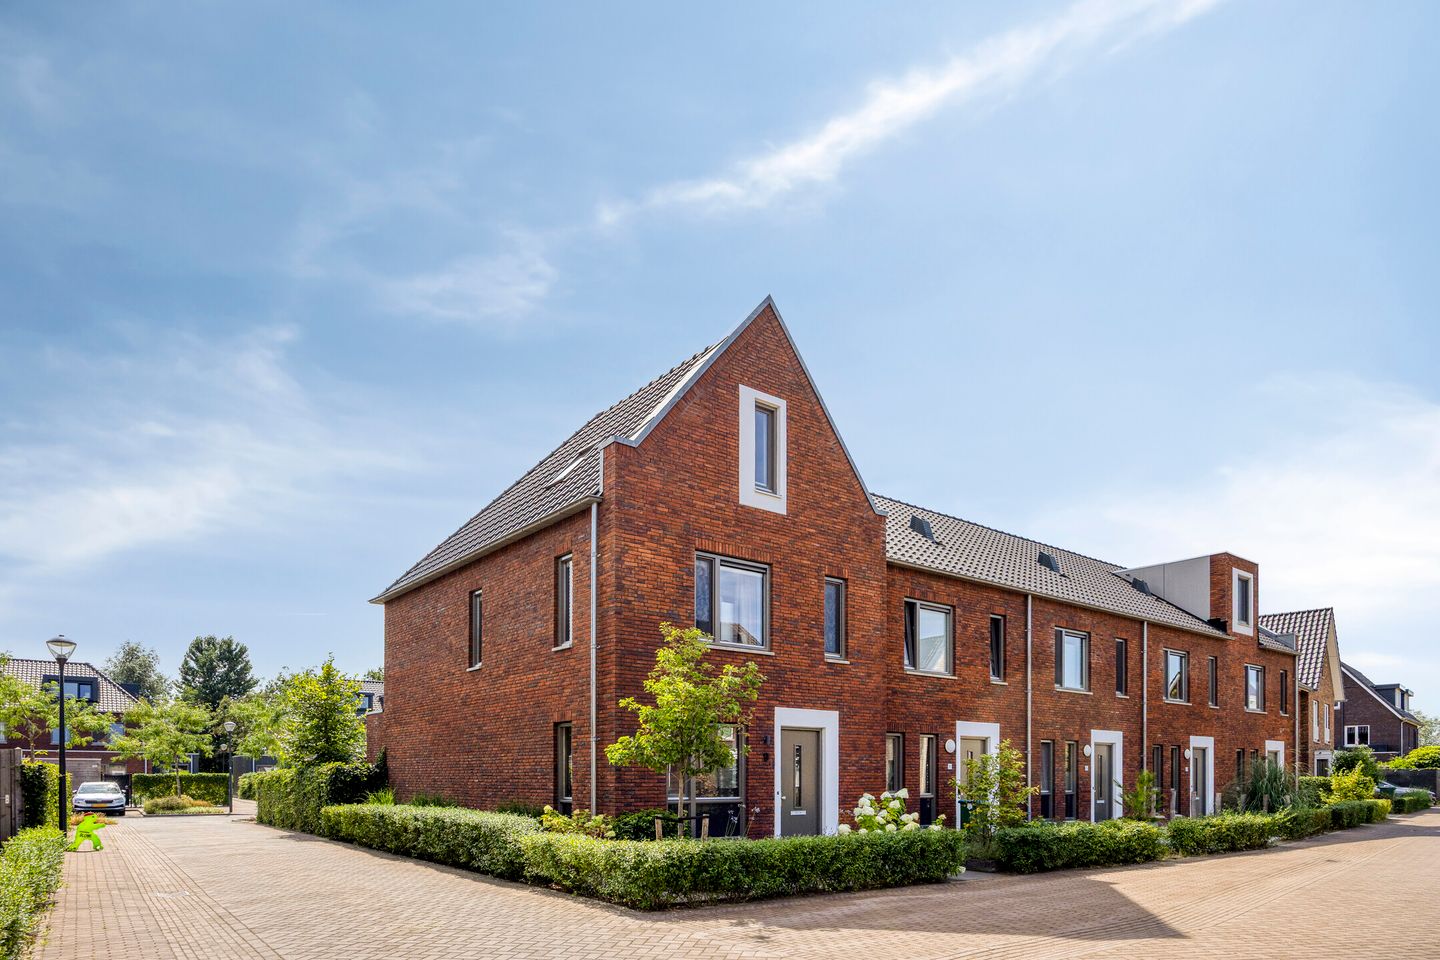
Eye-catcherModerne hoekwoning met zonnige tuin in geliefd Bouverijen
Description
Modern Corner House Built in 2021 with Sunny South-Facing Garden, Energy Label A, in the Popular Bouverijen Residential Area!
Welcome to Pijlkruid 9 in Teteringen, a modern and exceptionally well-maintained corner house located in the young and highly sought-after Bouverijen neighbourhood. This move-in ready family home combines the comfort of contemporary construction with an excellent location, a sunny south-facing garden, and a sustainable, energy-efficient design. Built in 2021, the property offers all the advantages of modern living, including high-quality insulation, Energy Label A, district heating, and a stylish finish that immediately makes you feel at home.
Bouverijen is known as one of the most desirable residential areas in Teteringen. The neighbourhood is characterised by its modern appearance, spacious layout, and excellent amenities. Schools, childcare facilities, sports clubs, shops, and major roads are all within easy reach. At the same time, the vibrant city centre of Breda is just a short distance away, allowing you to enjoy both the tranquillity and village charm of Teteringen as well as the convenience of city life. An ideal combination for families, first-time buyers, and those looking to move on to their next home in a comfortable and pleasant living environment.
A Warm Welcome
Upon arrival, the well-maintained appearance of this modern corner house immediately stands out. The contemporary architecture, combined with the additional space and privacy offered by its corner position, creates an attractive first impression. Designed with both comfort and sustainability in mind, the home fully meets the demands of modern living.
Entering through the front door, you step into the hallway, which provides access to the utility meter cupboard, the guest toilet, and the living room. Here, you will immediately appreciate the sense of space this home offers. Large windows allow an abundance of natural light to fill the interior throughout the day. The combination of natural daylight and modern finishes creates a warm and welcoming atmosphere.
Bright Living Room with Garden Views
The living room is the heart of the home. Thanks to its open layout, there is a seamless connection between the living, dining, and outdoor spaces. The room offers plenty of possibilities for creating a comfortable seating area as well as a generous dining space where you can enjoy long dinners with family and friends.
From the living room, you have a lovely view of the sunny rear garden. The large windows not only enhance the feeling of spaciousness but also create a natural flow between indoor and outdoor living. As a result, you can enjoy a comfortable and pleasant living experience throughout the year.
Modern Kitchen as the Centrepiece
At the front of the house, you will find the modern open-plan kitchen. Here, functionality and design come together perfectly. The kitchen complements the contemporary character of the property and provides ample workspace and storage for daily use.
While preparing meals, you can easily stay connected with family members or guests in the living room, making this space not only practical but also wonderfully sociable.
Enjoy the Sun in the Rear Garden
One of the absolute highlights of this property is the south-facing rear garden. For anyone who enjoys outdoor living and sunshine, this is a dream location. From morning until evening, you can enjoy a sunny spot outside.
Whether you prefer relaxing with a good book, dining outdoors with friends, or giving children plenty of space to play, this garden offers endless possibilities.
The corner position also provides additional privacy and a greater sense of freedom. Compared to many mid-terrace homes, you benefit from more space around the property, further enhancing the overall living experience.
First Floor with Three Bedrooms
The first floor features three well-proportioned bedrooms. Thanks to the efficient layout, each room can easily be used as a bedroom, children's room, home office, or hobby room.
Large windows allow plenty of natural light into every room, creating bright and inviting spaces. Whether you have a growing family, regularly work from home, or simply need a guest room, this floor offers excellent flexibility.
Complete Bathroom
The bathroom is modern and fully equipped with all the comforts you need. It includes a walk-in shower, bathtub, washbasin unit, and toilet.
Start your day refreshed under the shower or unwind after a busy day with a relaxing bath. The practical layout and complete furnishings make this a comfortable space for the whole family.
Endless Possibilities on the Second Floor
The second floor consists of a spacious open-plan attic level. This versatile area can be adapted entirely to your personal requirements. Currently configured as an open space, it offers excellent potential for creating a fourth bedroom.
This flexibility allows the home to evolve alongside your changing living needs. Possibilities include a generous master bedroom, a teenager's room, a dedicated home office, or even a combination of living and working space. Thanks to the generous dimensions, the options are virtually limitless.
Sustainable and Future-Proof Living
Built in 2021, this home meets all modern standards for sustainability and energy efficiency. The Energy Label A rating highlights its excellent environmental performance.
In addition, the property is connected to district heating, providing both a comfortable indoor climate and a sustainable way of heating the home. High-quality insulation ensures warmth is retained during winter while helping to keep the house pleasantly cool in summer.
An energy-efficient home not only increases comfort but also represents a smart investment for the future.
Living in Bouverijen
Bouverijen is a young and modern residential area that has grown into one of the most popular neighbourhoods in Teteringen. It offers an attractive balance between peace, space, and convenience.
For families, the location is ideal. Schools, playgrounds, and sports facilities are all nearby. Daily amenities such as supermarkets and shops are easily accessible, while nature lovers can enjoy the surrounding green spaces and numerous walking and cycling routes.
The city centre of Breda is only a few minutes away, allowing you to benefit from all the city's amenities, shopping opportunities, restaurants, and cultural attractions, while enjoying the quiet and spacious atmosphere of a village-style neighbourhood.
Accessibility is also excellent. Major roads provide quick connections to cities such as Tilburg, Rotterdam, Utrecht, and Eindhoven, making this location particularly appealing for commuters.
Summary
Pijlkruid 9 offers everything you would expect from a modern family home: an attractive corner position, a sunny south-facing garden, three bedrooms, a complete bathroom, a spacious attic with the possibility of creating a fourth bedroom, Energy Label A, district heating, and an excellent location in the highly desirable Bouverijen neighbourhood.
This young, energy-efficient home is ready to move into immediately, allowing you to enjoy years of comfort, space, and quality without the need for major renovations.
Are you looking for a modern corner house with a sunny garden, sustainable features, and plenty of living space in one of Teteringen's most attractive neighbourhoods? Then schedule a viewing of Pijlkruid 9 today and discover for yourself why this could be your new home.
Features
Transfer of ownership
- Listed since
- Acceptance
- Available in consultation
- Asking price
- € 595,000 kosten koper
- Asking price per m²
- € 5,129
- Status
- Available
Construction
- Kind of house
- Single-family home, corner house
- Building type
- Resale property
- Year of construction
- 2021
- Type of roof
- Hip roof covered with roof tiles
Surface areas and volume
- Areas
- Living area
- 116 m²
- External storage space
- 7 m²
- Plot size
- 149 m²
- Volume in cubic meters
- 412 m³
Layout
- Number of rooms
- 6 rooms (4 bedrooms)
- Number of bath rooms
- 1 bathroom and 1 separate toilet
- Bathroom facilities
- Shower, walk-in shower, bath, and washstand
- Number of stories
- 3 stories
- Facilities
- Outdoor awning, skylight, optical fibre, mechanical ventilation, and TV via cable
Energy
- Energy label
- Insulation
- Roof insulation, energy efficient window, insulated walls, floor insulation and completely insulated
- Heating
- District heating
- Hot water
- District heating
Cadastral data
- TETERINGEN C 3103
- Cadastral map
- Area
- 149 m²
- Ownership situation
- Full ownership
Exterior space
- Location
- Alongside a quiet road and in residential district
- Garden
- Back garden, front garden and side garden
- Back garden
- 53 m² (8.90 metre deep and 6.00 metre wide)
- Garden location
- Located at the south with rear access
Storage space
- Shed / storage
- Outside plastic storage cabinet
- Facilities
- Electricity
- Insulation
- No cavity wall
Parking
- Type of parking facilities
- Public parking
© 2001-2026 funda