
This house on Funda: https://www.funda.nl/en/detail/koop/tholen/huis-bastion-7/17282054/
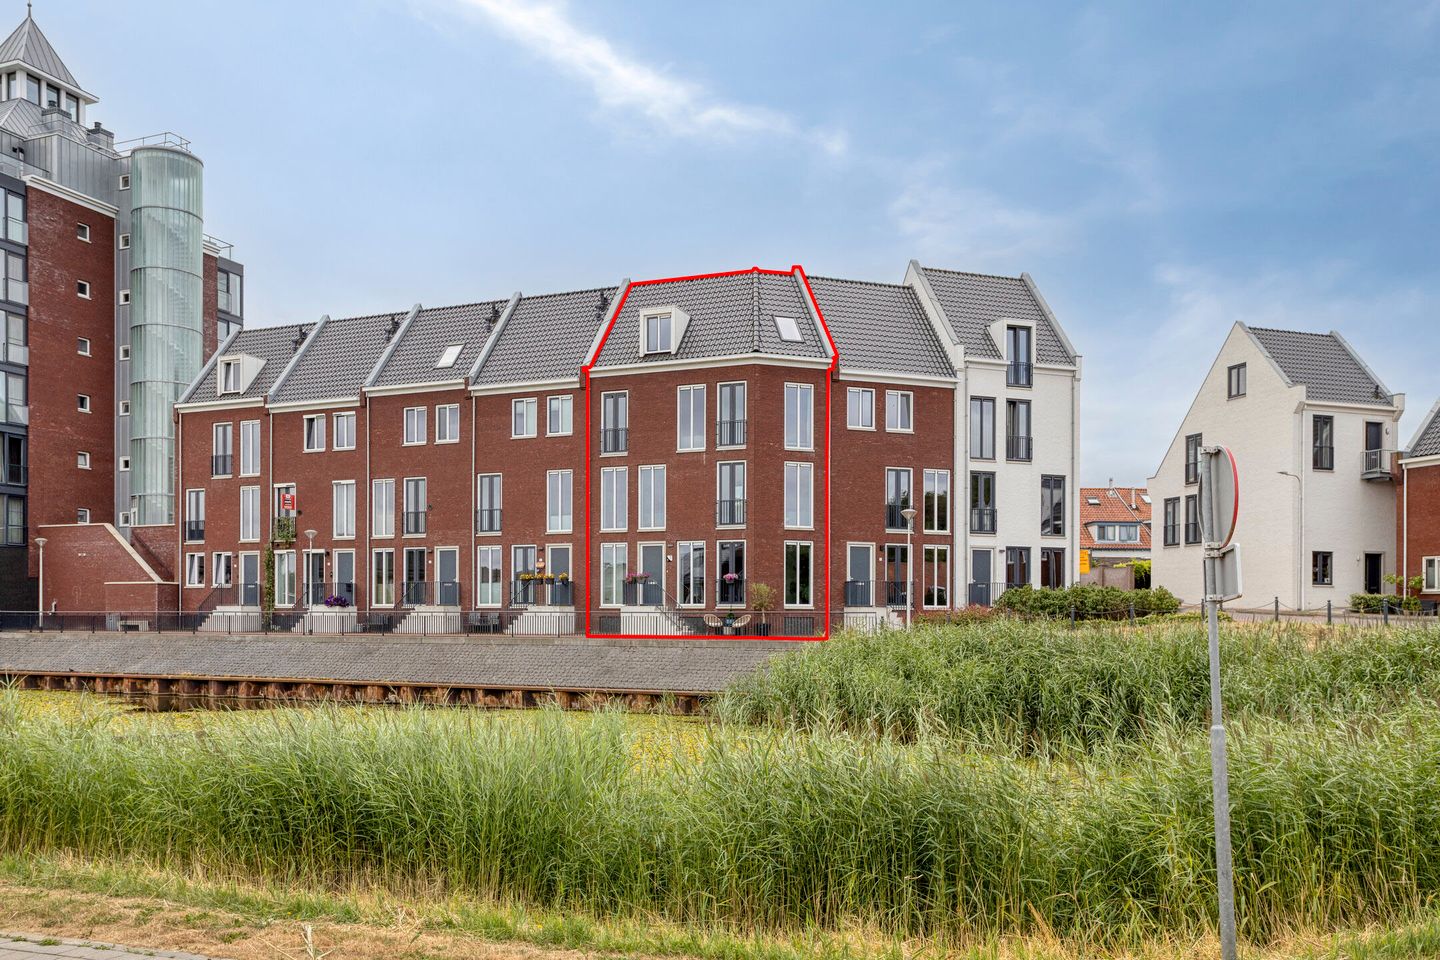
Bastion 74691 ER TholenTholen
€ 524,500 k.k.
NVM Open Huizen Dag
- Saturday, October 3 from 11:00 AM to 3:00 PM
Description
Situated in a beautiful and central location in Tholen, this stylish quayside townhouse was built in 2020. Within walking distance of the historic town centre, the charming harbour, various shops, cafés and restaurants, this property allows you to enjoy the very best that Tholen has to offer.
The property is arranged over four floors and features a spacious, light-filled kitchen on the ground floor, complete with high-quality integrated appliances and a Quooker boiling-water tap. This floor also accommodates the dining area and provides direct access to the parking garage, where two private parking spaces are included.
The first floor offers an inviting living room with a French balcony and access to a spacious south-facing terrace—an ideal place to relax outdoors. The second floor comprises two generously sized bedrooms and a luxurious bathroom, fully renovated in 2024, featuring a freestanding bathtub, double washbasin, walk-in shower and toilet. Two additional bedrooms have been created on the third floor, bringing the total to four full-sized bedrooms.
Outdoor space
Terrace with decorative paving and rear access.
Ground floor
Entrance hall with concrete floor finished with PVC flooring, textured plaster walls and a smooth plastered ceiling. Toilet with hand basin, meter cupboard containing eight circuits, two residual-current circuit breakers, a three-phase electricity connection and a water softener, as well as stairs leading to the first floor.
Modern kitchen with concrete floor finished with PVC flooring, textured plaster walls and a smooth plastered ceiling. The fitted kitchen includes a worktop, five-burner gas hob, extractor hood, refrigerator, freezer, Quooker boiling-water tap, dishwasher and oven. Stairs lead to the first floor.
Utility room/hallway with concrete floor finished with PVC flooring, textured plaster walls and a smooth plastered ceiling. The room includes two built-in cupboards, connections for a washing machine and tumble dryer, and a door providing access to the parking garage.
First floor
Living room with concrete floor finished with PVC flooring, partially wallpapered and textured plaster walls, and a smooth plastered ceiling. The room features a French balcony, a door leading to the terrace and stairs to the second floor.
Second floor
Landing with concrete floor finished with PVC flooring, textured plaster walls, a spray-finished ceiling and stairs leading to the third floor.
Bedroom I with concrete floor finished with PVC flooring, partially wallpapered and textured plaster walls, a spray-finished ceiling and a French balcony.
Bedroom II with concrete floor finished with PVC flooring, textured plaster walls, a spray-finished ceiling and a French balcony.
Luxurious modern bathroom with concrete floor finished with a seamless resin floor, partially plastered and tiled walls, and a smooth plastered ceiling. The bathroom features a freestanding bathtub, vanity unit with two washbasins, toilet and walk-in shower.
Third floor
Landing with concrete floor finished with PVC flooring, textured plaster walls and a spray-finished ceiling. The heating cupboard contains the central-heating boiler (Intergas, 2020).
Bedroom III with concrete floor finished with PVC flooring, textured plaster walls, a finished sloping roof and a dormer window.
Bedroom IV with concrete floor finished with PVC flooring, textured plaster walls, a finished sloping roof and a roof window.
Key features:
* Two private parking spaces in the parking garage, accessible directly from the property;
* Centrally located close to the historic town centre, harbour and various shops;
* Modern quayside townhouse, built in 2020;
* Underfloor heating throughout the entire property;
* Five solar panels;
* Bathroom renovated in 2024;
* Energy label A;
* Fitted with low-maintenance uPVC window frames;
* Monthly homeowners’ association (VvE) contribution of approximately €115;
* To secure the fulfilment of the purchaser’s obligations, the sale and purchase agreement will require a bank guarantee or security deposit equal to 10% of the purchase price.
Features
Transfer of ownership
- Listed since
- Acceptance
- Available in consultation
- Asking price
- € 524,500 kosten koper
- Asking price per m²
- € 2,997
- Status
- Available
Construction
- Kind of house
- Single-family home, row house (split-level residence)
- Building type
- Resale property
- Year of construction
- 2020
- Type of roof
- Gable roof covered with roof tiles
Surface areas and volume
- Areas
- Living area
- 175 m²
- Exterior space attached to the building
- 16 m²
- External storage space
- 21 m²
- Plot size
- 201 m²
- Volume in cubic meters
- 619 m³
Layout
- Number of rooms
- 6 rooms (4 bedrooms)
- Number of bath rooms
- 1 bathroom and 1 separate toilet
- Bathroom facilities
- Double sink, walk-in shower, bath, toilet, and underfloor heating
- Number of stories
- 4 stories
- Facilities
- Skylight, french balcony, optical fibre, mechanical ventilation, TV via cable, and solar panels
Energy
- Energy label
- Insulation
- Completely insulated
- Heating
- CH boiler and partial floor heating
- Hot water
- CH boiler
- CH boiler
- Intergas (gas-fired combination boiler from 2020, in ownership)
Cadastral data
- THOLEN N 2022A
- Cadastral map
- Area
- 175 m²
- Ownership situation
- Full ownership
- THOLEN N 2022A
- Cadastral map
- Area
- 13 m²
- Ownership situation
- Full ownership
- THOLEN N 2022A
- Cadastral map
- Area
- 13 m²
- Ownership situation
- Full ownership
Exterior space
- Location
- Alongside waterfront, in centre, in residential district and unobstructed view
- Garden
- Back garden
- Back garden
- 29 m² (7.00 metre deep and 5.00 metre wide)
- Garden location
- Located at the south with rear access
- Balcony/roof terrace
- Roof terrace present
Storage space
- Shed / storage
- Built-in
Garage
- Type of garage
- Built-in and underground parking
- Capacity
- 2 cars
- Facilities
- Electrical door
- Insulation
- No insulation
Parking
- Type of parking facilities
- Parking on private property and public parking
© 2001-2026 funda