
This house on Funda: https://www.funda.nl/en/detail/koop/thorn/huis-beatrixstraat-2/44658884/
Description
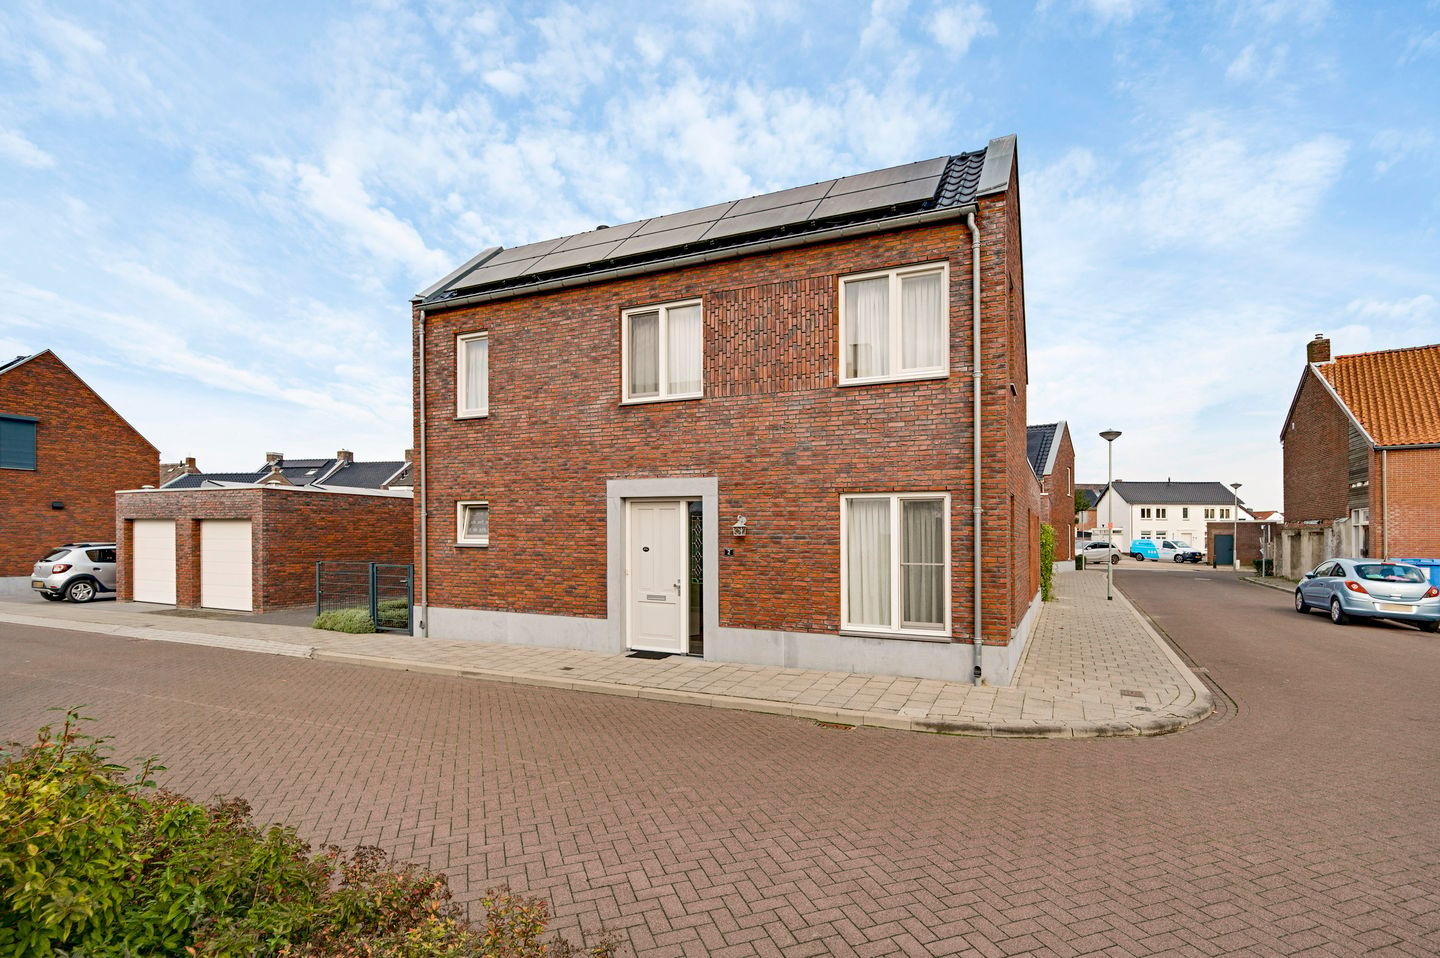
Parrenhof is an urban infill development on the former site of Parren timber merchants, close to the historic centre of Thorn. In this peaceful residential courtyard, we are offering this detached, future-proof home with a bedroom and bathroom on the ground floor. Built in 2019, the property still has a wonderfully modern feel and comes with a wide range of features!
The property is completely gas-free and equipped with a heat pump and 17 solar panels, providing energy-efficient living and making it well prepared for the future. The house also benefits from a garage and a spacious conservatory added around 2020.
Ground floor
Entrance hall with meter cupboard and toilet. From the hallway, you have access to the bedroom, utility room, toilet, practical under-stairs storage cupboard and staircase leading to the first floor. The entire ground floor features wood-effect ceramic floor tiles with underfloor heating, combining an attractive appearance with additional warmth and convenience.
The utility room houses the technical installations, including the heat pump and heat recovery ventilation system. There is also ample space for laundry appliances, cleaning supplies and a drying rack. The partially tiled toilet is fitted with a wall-hung WC and a small washbasin.
Looking for a home suitable for long-term, single-level living? This property is an excellent choice. On the ground floor, you will find a generous bedroom (approx. 15.7 m²) with an en-suite bathroom, accessible through a sliding door. The bathroom (approx. 5.7 m²) features a walk-in shower with a glass screen, a wall-hung WC with an integrated washing function and a vanity unit with a mirrored cabinet. Additional accessibility features include a shower seat and grab rails beside the toilet.
A door from the bedroom provides direct access to the adjoining conservatory. The bedroom also features a tilt-and-turn window for easy ventilation.
Bedroom 1 (approx. 15.57 m²).
The living room (approx. 35.8 m²) and adjoining kitchen (approx. 10.8 m²) together create a wonderfully spacious living area. One of the first things you will notice is the abundance of natural light, thanks to three windows in the side wall, a corner window in the living room and a large window in the kitchen.
The kitchen is surprisingly spacious and thoughtfully laid out. A tall cabinet unit houses the fridge, freezer, microwave and oven. There is plenty of worktop space, along with a dishwasher and an induction hob with integrated extraction.
A major highlight is the adjoining conservatory (approx. 20.62 m²), built in 2020/2021. This generous space is ideal for an additional seating area, dining area or lounge. Sliding glass doors provide direct access to the rear garden. The glass roof creates a bright and open atmosphere, while the fitted sun awning allows you to control the amount of sunlight entering the room. The conservatory offers a lovely connection to the garden, allowing indoor and outdoor living to flow naturally into one another.
First floor
The landing provides access to two bedrooms and the second bathroom. Both bedrooms feature laminate flooring.
Bedroom 2 (approx. 10.1 m²);
Bedroom 3 (approx. 10.6 m²).
The second bathroom (approx. 8.4 m²) is fully tiled and fitted with a shower, washbasin and wall-hung WC. This additional bathroom is particularly practical for families, guests or visiting relatives.
Attic
A folding loft ladder on the landing provides access to the storage attic. This area offers additional storage space for seasonal items, suitcases and other belongings that you do not need every day.
Garden
The well-maintained garden offers plenty of opportunities to enjoy outdoor living. A combination of terraces, lawn and various plants creates an attractive and varied green setting. The garden also provides a high degree of privacy.
The different terraces offer ample space for outdoor dining furniture or a lounge area, so there is always somewhere pleasant to relax. The area behind the garage also offers potential for creating a covered outdoor seating area, for example.
Garage and driveway
The property includes a garage (approx. 21.6 m²), equipped with an electrically operated sectional door, electricity and a sink. There is sufficient space to park a car, store bicycles and keep other belongings. The garage is also a practical addition for anyone who enjoys DIY projects, hobbies or simply needs extra storage.
There is currently space to park one car on the property's own grounds. With a small adjustment to the garden, it would be possible to accommodate two cars on private property.
Key features
- Detached, move-in-ready home suitable for long-term, single-level living;
- Completely gas-free, with a heat pump and 17 solar panels;
- Spacious conservatory built in 2020/2021, featuring sliding glass panels and a sun awning;
- Well-maintained garden offering plenty of privacy, several terraces and private rear access;
- Detached garage with an electrically operated sectional door;
- Foundation risk: not elevated (category A, B or C).
Features
Transfer of ownership
- Listed since
- Acceptance
- Available in consultation
- Asking price
- € 550,000 kosten koper
- Asking price per m²
- € 4,264
- Status
- Available
Construction
- Kind of house
- Single-family home, detached residential property
- Building type
- Resale property
- Year of construction
- 2019
- Type of roof
- Gable roof covered with roof tiles
- Accessibility
- Accessible for people with a disability and accessible for the elderly
Surface areas and volume
- Areas
- Living area
- 129 m²
- Other space inside the building
- 21 m²
- External storage space
- 22 m²
- Plot size
- 295 m²
- Volume in cubic meters
- 558 m³
Layout
- Number of rooms
- 4 rooms (3 bedrooms)
- Number of bath rooms
- 2 bathrooms and 1 separate toilet
- Bathroom facilities
- Walk-in shower, 2 toilets, 2 sinks, and shower
- Number of stories
- 2 stories and an attic
- Facilities
- Balanced ventilation system, outdoor awning, optical fibre, TV via cable, and solar panels
Energy
- Energy label
- Insulation
- Roof insulation, energy efficient window, insulated walls and floor insulation
- Heating
- Complete floor heating and heat pump
- Hot water
- Electrical boiler
Cadastral data
- THORN A 4692
- Cadastral map
- Area
- 295 m²
- Ownership situation
- Full ownership
Exterior space
- Location
- Alongside a quiet road and in residential district
- Garden
- Back garden and side garden
- Side garden
- 90 m² (10.00 metre deep and 9.00 metre wide)
- Garden location
- Located at the northwest
Garage
- Type of garage
- Detached brick garage
- Capacity
- 1 car
- Facilities
- Electricity and running water
- Insulation
- No insulation
Parking
- Type of parking facilities
- Parking on private property
© 2001-2026 funda