
This house on Funda: https://www.funda.nl/en/detail/koop/thorn/huis-broeckmeulenstraat-8/44656429/
Description
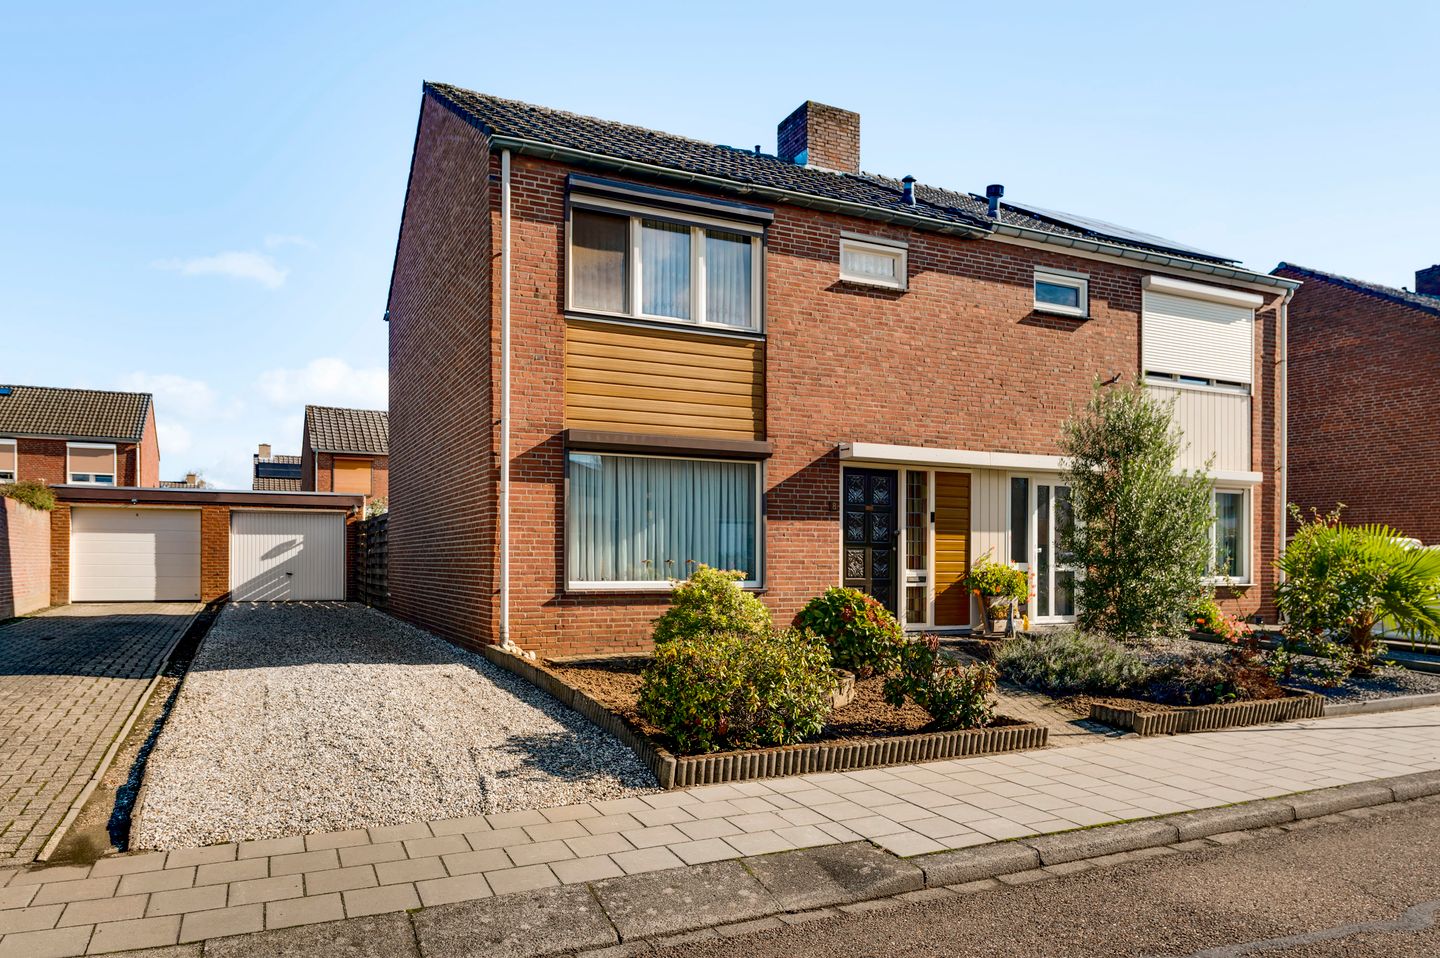
Are you looking for a semi-detached house that you can renovate and decorate entirely to your own taste? Then this property could be a great opportunity for you! With a bright living room, an adjoining dining room and three bedrooms, there is plenty of space for everyday living. The attic also provides additional storage space. Another advantage is the detached garage with a spacious driveway offering parking for several vehicles. Outside, you can enjoy a rear garden with a terrace, lawn and private rear access. An attractive property for first-time buyers and young families looking to create a home that suits their personal wishes. You'll be living in the charming village of Thorn, known for its whitewashed façades, historic streets and beautiful waterside surroundings, offering plenty of opportunities for walking, cycling and outdoor recreation.
Ground floor
The entrance leads into the hallway, where you will find the meter cupboard, toilet, a convenient under-stairs storage cupboard and the staircase to the first floor. The living room and separate kitchen are also accessible from the hallway. The partially tiled toilet is fitted with a close-coupled toilet and a small washbasin.
The bright living room (approx. 24.8 m²), with windows at both the front and rear, offers a practical layout with clearly defined living and dining areas. At the front, you can create a spacious seating area, while the rear opens directly into the adjoining dining room. There is plenty of room for a dining table, with the kitchen conveniently located nearby. This layout gives both living spaces their own purpose while keeping them connected. The continuous tiled flooring creates a calm and cohesive appearance.
The separate kitchen (approx. 9.3 m²) is accessible from the dining room. It features a kitchen unit with various wall and base cabinets, a sink, a hob and an extractor hood. Connections for laundry appliances are also located here. The window at the rear offers a pleasant view of the garden, while the back door provides direct access outside.
First floor
The landing provides access to three bedrooms and the bathroom. There is also a practical built-in storage cupboard. The bathroom (approx. 2.7 m²) is fully tiled and fitted with a shower and washbasin.
Two of the bedrooms have laminate flooring, while the third bedroom has vinyl flooring. Connections for laundry appliances are also available in the smallest bedroom.
Bedroom 1 (approx. 12.6 m²);
Bedroom 2 (approx. 12.4 m²);
Bedroom 3 (approx. 9.0 m²).
Storage attic
A folding loft ladder on the landing provides access to the storage attic (approx. 12.2 m²). This space offers additional storage for seasonal items, suitcases and other belongings that you do not need every day. The central heating boiler is also located here.
Garage and driveway
Another advantage is the detached garage (approx. 16.4 m²). It is fitted with an up-and-over garage door and can be accessed via the driveway. The garage offers space for parking a car, storing bicycles or keeping tools and gardening equipment.
The spacious driveway also provides private parking for several vehicles.
Garden
The rear garden features a terrace directly adjoining the house, a lawn and planted borders. There is plenty of room for outdoor furniture, while the lawn provides space for children to play. A retractable awning is fitted to the rear façade, allowing you to create shade on the terrace during sunny days.
The garden can also be accessed through a private rear entrance, making it easy to bring in bicycles, gardening equipment or wheelie bins.
Key features
- Opportunity to modernise and renovate to your own taste;
- Detached garage and spacious driveway with private parking for several vehicles;
- Rear garden with terrace, lawn, awning and private rear access;
- Various roller shutters;
- Foundation risk: not elevated (A, B, C).
Features
Transfer of ownership
- Listed since
- Acceptance
- Available in consultation
- Asking price
- € 250,000 kosten koper
- Asking price per m²
- € 2,809
- Status
- Available
Construction
- Kind of house
- Single-family home, double house
- Building type
- Resale property
- Year of construction
- 1970
- Type of roof
- Gable roof covered with roof tiles
Surface areas and volume
- Areas
- Living area
- 89 m²
- Other space inside the building
- 12 m²
- Exterior space attached to the building
- 1 m²
- External storage space
- 16 m²
- Plot size
- 229 m²
- Volume in cubic meters
- 348 m³
Layout
- Number of rooms
- 4 rooms (3 bedrooms)
- Number of bath rooms
- 1 bathroom and 1 separate toilet
- Bathroom facilities
- Shower and sink
- Number of stories
- 2 stories and an attic
- Facilities
- Optical fibre, passive ventilation system, and rolldown shutters
Energy
- Energy label
- Insulation
- Partly double glazed
- Heating
- CH boiler
- Hot water
- CH boiler
- CH boiler
- Nefit (gas-fired combination boiler from 1997, in ownership)
Cadastral data
- THORN A 3680
- Cadastral map
- Area
- 229 m²
- Ownership situation
- Full ownership
Exterior space
- Location
- Alongside a quiet road and in residential district
- Garden
- Back garden and front garden
- Back garden
- 120 m² (12.00 metre deep and 10.00 metre wide)
- Garden location
- Located at the east with rear access
Garage
- Type of garage
- Detached brick garage
- Capacity
- 1 car
- Facilities
- Electricity
- Insulation
- No insulation
Parking
- Type of parking facilities
- Parking on private property and public parking
© 2001-2026 funda