
This house on Funda: https://www.funda.nl/en/detail/koop/thorn/huis-luiksestraat-3/44427141/
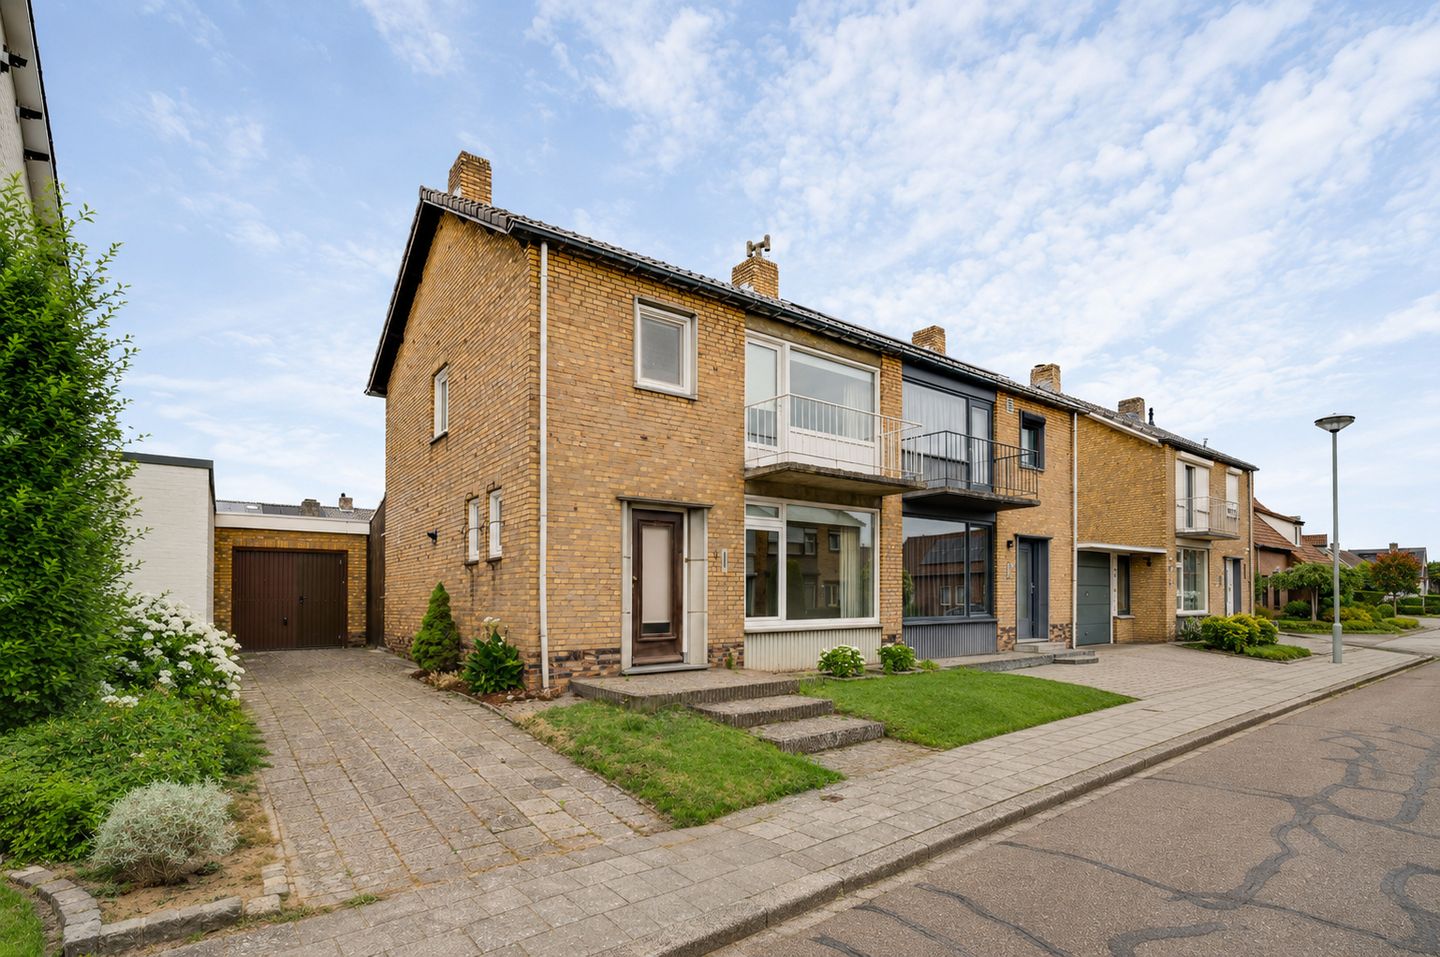
Luiksestraat 36017 CC ThornThorn
€ 335,000 k.k.
Eye-catcherRuime woning met garage, serre en 3 slaapkamers in Thorn!
Description
Spacious living with a private garden, garage, conservatory, three bedrooms and plenty of possibilities to modernise the home entirely to your own taste. This property offers much more space than you would expect from the outside. It has a practical layout with a generous living room, a separate kitchen, a conservatory with direct access to the garden, a pantry cellar, an attic storage space and a garage. Ideal for anyone who enjoys rolling up their sleeves and is looking for a home with a solid base and plenty of potential.
The garden offers space for a terrace, greenery, a play area or a cosy seating area. In addition, you can park comfortably on your own driveway and use the garage for bicycles, storage or hobbies. The location in Thorn makes the property even more appealing. You live in a quiet residential area, with daily amenities, walking routes, the historic white centre of Thorn and access roads towards Maasgouw, Weert and Roermond all close by.
Cellar
The pantry cellar, approx. 9.0 m², is a valuable extra space for storage, wine and seasonal items, for example.
Ground floor
Through the entrance, you enter the hall. This space forms the central point of the ground floor and provides access to the living room, kitchen, toilet room and staircase to the first floor. The meter cupboard is also located here. The toilet room is partially tiled and fitted with a close-coupled toilet and a small washbasin.
The living room, approx. 25.1 m², has wide window sections at both the front and rear, allowing plenty of natural light to enter. There is enough space for both a sitting area and a dining area. The existing fireplace surround adds character to the room, although it is no longer in use.
Next to this is the separate kitchen, approx. 10.7 m². This room has a vinyl floor and connections for white goods. The cellar is accessible from the kitchen. The central heating boiler is located above the stairs to the cellar.
The kitchen provides access to the conservatory, approx. 27.4 m². This is a simple yet spacious room with large window sections and direct contact with the garden. Due to its position at the rear of the house, the conservatory forms a pleasant transition between indoors and outdoors. The garage is also accessible from this room.
First floor
On the first floor, the landing provides access to three bedrooms and the bathroom. The bedrooms are finished with carpet and each has a good size.
The bathroom, approx. 4.5 m², is partially tiled and fitted with a bath, a close-coupled toilet and a washbasin. The floor is finished with vinyl. This room also requires modernisation, but it has a practical layout and offers good possibilities to create a bathroom that suits today’s living wishes.
Two bedrooms are located at the rear. One of these rooms has a washbasin. The main bedroom is located at the front. This room has two practical built-in wall cupboards and provides access to the balcony, approx. 2.8 m².
Bedroom 1, approx. 10.8 m², has built-in wall cupboards and access to the balcony;
Bedroom 2, approx. 13.6 m²;
Bedroom 3, approx. 8.4 m², has a washbasin.
Attic storage
The attic storage space is accessible via a loft ladder. This attic space, approx. 4.3 m², is partly walkable and is therefore mainly suitable as additional storage space.
Outdoor space
The garden can be arranged entirely according to your own wishes. Think of a terrace with a seating area, a green garden, a play area for children or a combination of these. Thanks to the combination of conservatory, garage and garden, the rear of the property offers a surprisingly spacious outdoor area with various possible uses.
Garage
The garage, approx. 17.8 m², is accessible via the conservatory and via the driveway with an up-and-over door. It is also fitted with a separate pedestrian door. This makes the space practical for storing bicycles, garden tools or a motorcycle, for example. It is also a valuable addition as a hobby room or workspace.
Special features
- Single-family home with three bedrooms and a practical layout;
- Property with possibilities to modernise to your own taste;
- Foundation risk: not high;
- Located in Thorn, with amenities, nature and access roads nearby.
Features
Transfer of ownership
- Listed since
- Acceptance
- Available in consultation
- Asking price
- € 335,000 kosten koper
- Asking price per m²
- € 3,564
- Status
- Available
Construction
- Kind of house
- Single-family home, linked semi-detached residential property
- Building type
- Resale property
- Year of construction
- 1965
- Type of roof
- Gable roof covered with roof tiles
Surface areas and volume
- Areas
- Living area
- 94 m²
- Other space inside the building
- 13 m²
- Exterior space attached to the building
- 30 m²
- External storage space
- 18 m²
- Plot size
- 307 m²
- Volume in cubic meters
- 415 m³
Layout
- Number of rooms
- 4 rooms (3 bedrooms)
- Number of bath rooms
- 1 bathroom and 1 separate toilet
- Bathroom facilities
- Bath, toilet, and sink
- Number of stories
- 2 stories, a loft, and a basement
- Facilities
- Outdoor awning, skylight, optical fibre, passive ventilation system, rolldown shutters, flue, and TV via cable
Energy
- Energy label
- Insulation
- Double glazing
- Heating
- CH boiler
- Hot water
- CH boiler
- CH boiler
- Nefit (gas-fired combination boiler from 2015, in ownership)
Cadastral data
- THORN A 2965
- Cadastral map
- Area
- 307 m²
- Ownership situation
- Full ownership
Exterior space
- Location
- Alongside a quiet road and in residential district
- Garden
- Back garden and front garden
- Back garden
- 135 m² (13.50 metre deep and 10.00 metre wide)
- Garden location
- Located at the west
- Balcony/roof terrace
- Balcony present
Garage
- Type of garage
- Attached brick garage
- Capacity
- 1 car
- Facilities
- Electricity and running water
- Insulation
- No insulation
Parking
- Type of parking facilities
- Parking on private property
© 2001-2026 funda