
This house on Funda: https://www.funda.nl/en/detail/koop/thorn/huis-toomstraat-3/44527699/
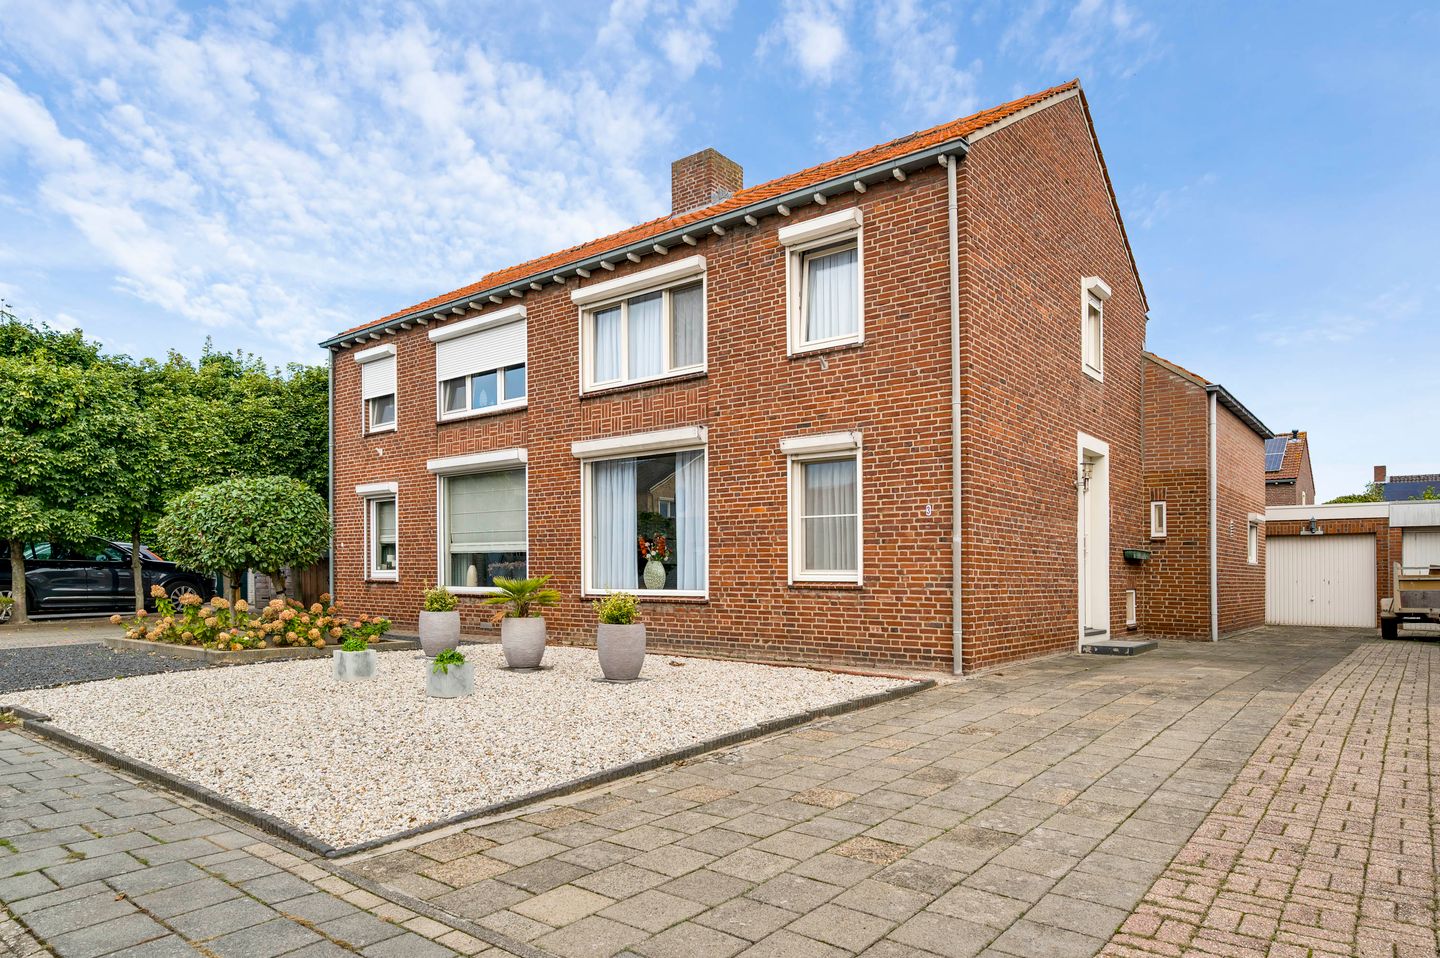
Toomstraat 36017 CV ThornThorn
€ 325,000 k.k.
Description
Carefully maintained, well looked after and cleverly extended over the years. As a result, this property offers considerably more space than you might expect from the outside. The combination of the generous living room, extended kitchen and spacious utility room makes the ground floor both practical and well laid out. Upstairs, the available space has also been put to good use. Thanks to the extension above the utility room, there are three spacious bedrooms, complemented by a complete bathroom and a separate toilet. Outside, the low-maintenance garden and generous detached garage complete the property. You will be living in Thorn, known for its white-painted historic buildings and characteristic streets, with its distinctive village centre and various amenities within walking distance.
Basement
Additional storage space can be found in the pantry cellar (approx. 7.5 m²). This is a practical space for storing provisions and other items you prefer to keep out of sight.
Ground floor
The entrance leads into the hallway, where you will find the meter cupboard, toilet and staircase to the first floor. The living room, kitchen and utility room are also accessible from the hallway. The toilet is fully tiled and fitted with a wall-mounted toilet and a small washbasin. The entire ground floor is finished with tiled flooring.
The L-shaped living room (approx. 31.4 m²) offers plenty of space for separate sitting and dining areas. At the rear, a wide opening with a characteristic exposed-brick arch connects the living room to the kitchen.
An extension was added in 1978, which accommodates the kitchen (approx. 12.1 m²). The L-shaped kitchen units are equipped with a refrigerator, extractor hood, ceramic hob and oven. There is also space for a dining table, making this a true kitchen-diner. From the kitchen, you have direct access to the covered terrace and garden.
Next to the kitchen is the spacious utility room (approx. 14.6 m²). This room is equipped with connections for laundry appliances and a kitchen unit with sink. The central heating boiler is also located here. Thanks to its generous size, there is plenty of additional space for provisions and household items. A door also provides direct access from the utility room to the covered terrace.
First floor
The landing provides access to three bedrooms, the bathroom and a separate toilet. The fully tiled bathroom (approx. 7.6 m²) is fitted with both a shower and a bathtub, as well as a washbasin with vanity unit. The toilet is separate from the bathroom. This fully tiled room is fitted with a toilet and a small washbasin.
Two bedrooms are located in the original part of the property and both feature laminate flooring. One of these bedrooms is fitted with a washbasin and vanity unit. In 1988, the first floor was extended above the utility room. The main bedroom is located in this extension. It is finished with carpet and features a dormer window.
Bedroom 1 (approx. 11.1 m²);
Bedroom 2 (approx. 10.3 m²), fitted with a washbasin;
Bedroom 3 (approx. 14.0 m²), added at a later date and featuring a dormer window.
Attic
The attic is accessible via a hatch on the landing and provides additional storage space.
Garage
At the rear of the plot is a detached garage (approx. 19.7 m²). The garage can be accessed from the garden via a pedestrian door. At the front, an up-and-over garage door provides access from the driveway. This offers space for parking a car, storing bicycles and other belongings, or pursuing a hobby.
Garden
The rear garden has been designed for easy maintenance, with paving and planted borders. Directly adjoining the property is a covered terrace (approx. 8.9 m²), accessible from both the kitchen and utility room. This provides a sheltered area close to the house with space for a garden table and chairs. The garden can also be accessed via a private rear entrance from the driveway. The covered terrace provides a sheltered spot to enjoy the garden, while the detached garage offers space for a car, bicycles, storage or hobbies.
Key features
- Surprisingly spacious property thanks to extensions on both the ground and first floors;
- Three bedrooms, including one in the extension added in 1988;
- Extended kitchen dating from 1978 and a spacious utility room;
- Bathroom with bathtub and shower, plus a separate toilet;
- Low-maintenance garden with covered terrace and private rear access;
- Detached garage accessible from both the driveway and garden;
- Fitted with roller shutters;
- Foundation risk: not increased (A, B, C).
Features
Transfer of ownership
- Listed since
- Acceptance
- Available in consultation
- Asking price
- € 325,000 kosten koper
- Asking price per m²
- € 2,579
- Status
- Available
Construction
- Kind of house
- Single-family home, double house
- Building type
- Resale property
- Year of construction
- 1962
- Type of roof
- Gable roof covered with roof tiles
Surface areas and volume
- Areas
- Living area
- 126 m²
- Other space inside the building
- 8 m²
- Exterior space attached to the building
- 9 m²
- External storage space
- 20 m²
- Plot size
- 249 m²
- Volume in cubic meters
- 464 m³
Layout
- Number of rooms
- 4 rooms (3 bedrooms)
- Number of bath rooms
- 1 bathroom and 2 separate toilets
- Bathroom facilities
- Shower, bath, and sink
- Number of stories
- 2 stories, a loft, and a basement
- Facilities
- Optical fibre, passive ventilation system, rolldown shutters, and TV via cable
Energy
- Energy label
- Insulation
- Double glazing and insulated walls
- Heating
- CH boiler
- Hot water
- CH boiler
- CH boiler
- Vaillant (gas-fired combination boiler from 2012, to rent)
Cadastral data
- THORN A 3676
- Cadastral map
- Area
- 249 m²
- Ownership situation
- Full ownership
Exterior space
- Location
- Alongside a quiet road and in residential district
- Garden
- Back garden and front garden
- Back garden
- 68 m² (9.00 metre deep and 7.50 metre wide)
- Garden location
- Located at the north with rear access
Garage
- Type of garage
- Detached brick garage
- Capacity
- 1 car
- Facilities
- Electricity
- Insulation
- No insulation
Parking
- Type of parking facilities
- Parking on private property
© 2001-2026 funda