
This house on Funda: https://www.funda.nl/en/detail/koop/tilburg/huis-bijsterveldenlaan-226/43306939/
Description
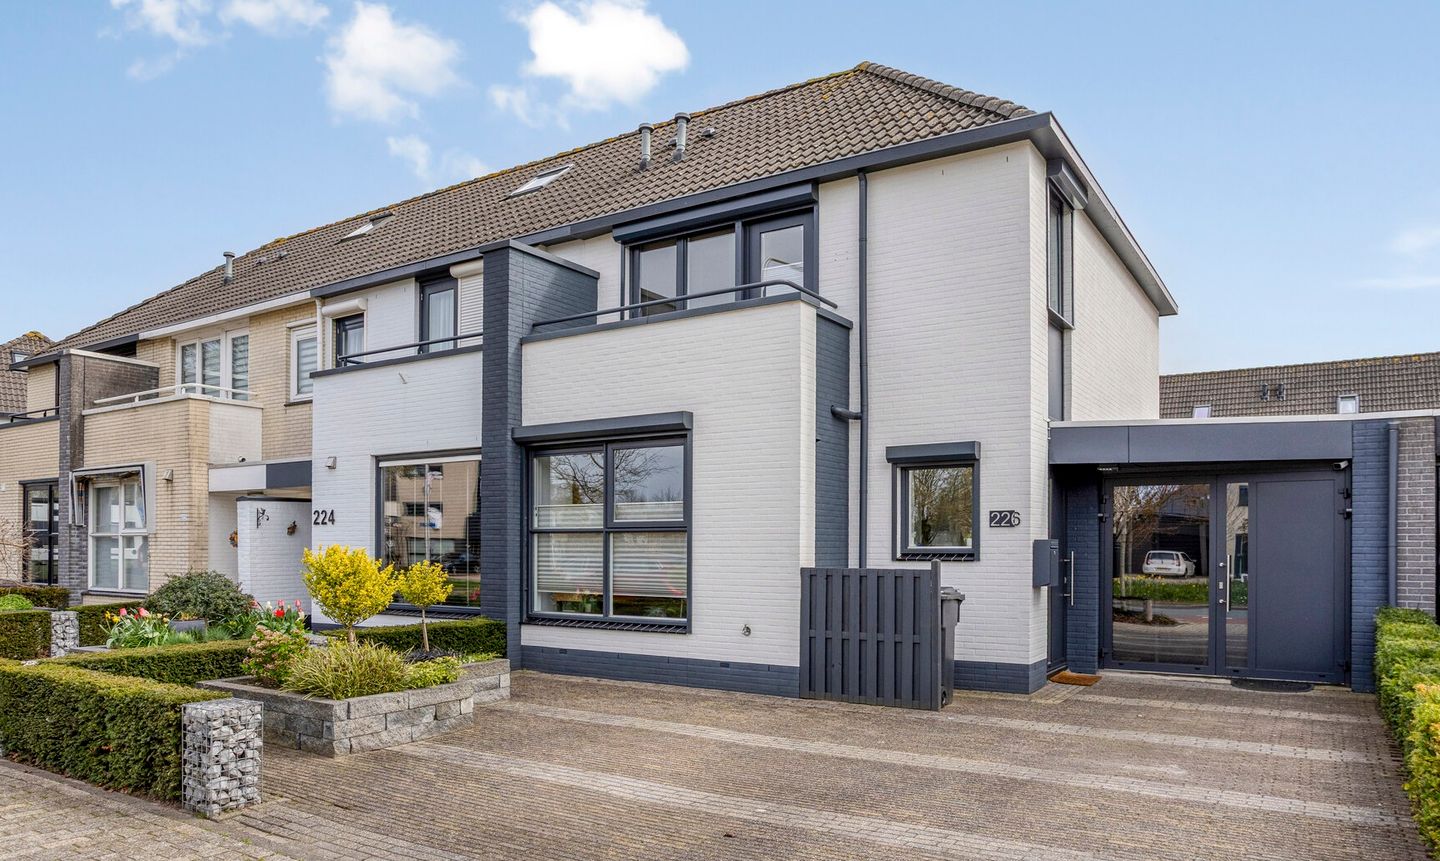
Modern, spacious and move-in ready! This semi-detached home offers comfort, light and flexibility in a central and popular location in Reeshof.
Over the past year, the property has been significantly upgraded, featuring a high-quality PVC floor with underfloor heating and a fresh, contemporary finish throughout. A home where you will feel comfortable from the moment you step inside.
With a bright living room, a lovely conservatory, four bedrooms and a versatile additional room with its own entrance on the ground floor, this property is ideal for both family living and working from home.
Conveniently located close to schools, sports facilities and the Heyhoef shopping centre, while offering a quiet and pleasant living environment.
Layout
Ground floor
Entrance hall leading to a spacious L-shaped living room with sliding doors to the conservatory. The entire ground floor features a stylish herringbone PVC floor with underfloor heating.
The modern kitchen (updated in 2025) is equipped with an induction hob, fridge, freezer, combi microwave and extractor hood.
A multifunctional room (former garage), accessible from the living room, is fully insulated and has its own front entrance — ideal as a home office, guest room or practice space. Includes air conditioning (2025).
The conservatory (2014) with full glass façade provides plenty of natural light and a pleasant indoor-outdoor connection.
First floor
Three bedrooms and a well-maintained bathroom with shower, bathtub, toilet and washbasin. Finished with a light oak-look PVC floor.
Second floor
Spacious attic with storage and roof window, suitable as an additional bedroom or workspace.
Garden
Private driveway for two cars.
Sunny southeast-facing rear garden with low-maintenance design, shed and rear access.
Key features
Multifunctional room with private entrance
Conservatory (2014)
Energy label A
Double glazing
Exterior painted (2023)
Renovated finishes throughout
Underfloor heating on ground floor
New PVC flooring on ground and first floor
Fully finished and move-in ready — simply unpack and enjoy from day one.
Features
Transfer of ownership
- Last asking price
- € 535,000 kosten koper
- Asking price per m²
- € 4,246
- Status
- Sold
Construction
- Kind of house
- Single-family home, semi-detached residential property
- Building type
- Resale property
- Year of construction
- 1996
- Type of roof
- Gable roof covered with roof tiles
Surface areas and volume
- Areas
- Living area
- 126 m²
- Other space inside the building
- 13 m²
- Exterior space attached to the building
- 33 m²
- External storage space
- 6 m²
- Plot size
- 235 m²
- Volume in cubic meters
- 491 m³
Layout
- Number of rooms
- 7 rooms (4 bedrooms)
- Number of bath rooms
- 1 bathroom and 1 separate toilet
- Bathroom facilities
- Shower, bath, toilet, and sink
- Number of stories
- 3 stories
- Facilities
- Skylight, optical fibre, mechanical ventilation, rolldown shutters, sliding door, and TV via cable
Energy
- Energy label
- Insulation
- Roof insulation, double glazing, insulated walls and floor insulation
- Heating
- District heating and partial floor heating
- Hot water
- District heating
Cadastral data
- TILBURG AG 3054
- Cadastral map
- Area
- 235 m²
- Ownership situation
- Full ownership
Exterior space
- Location
- In residential district and unobstructed view
- Garden
- Back garden and front garden
- Back garden
- 80 m² (9.42 metre deep and 8.52 metre wide)
- Garden location
- Located at the southeast with rear access
- Balcony/roof terrace
- Balcony present
Storage space
- Shed / storage
- Detached wooden storage
- Facilities
- Electricity
Parking
- Type of parking facilities
- Parking on private property and public parking
© 2001-2026 funda