
This house on Funda: https://www.funda.nl/en/detail/koop/tilburg/huis-boekweitstraat-11/80923122/
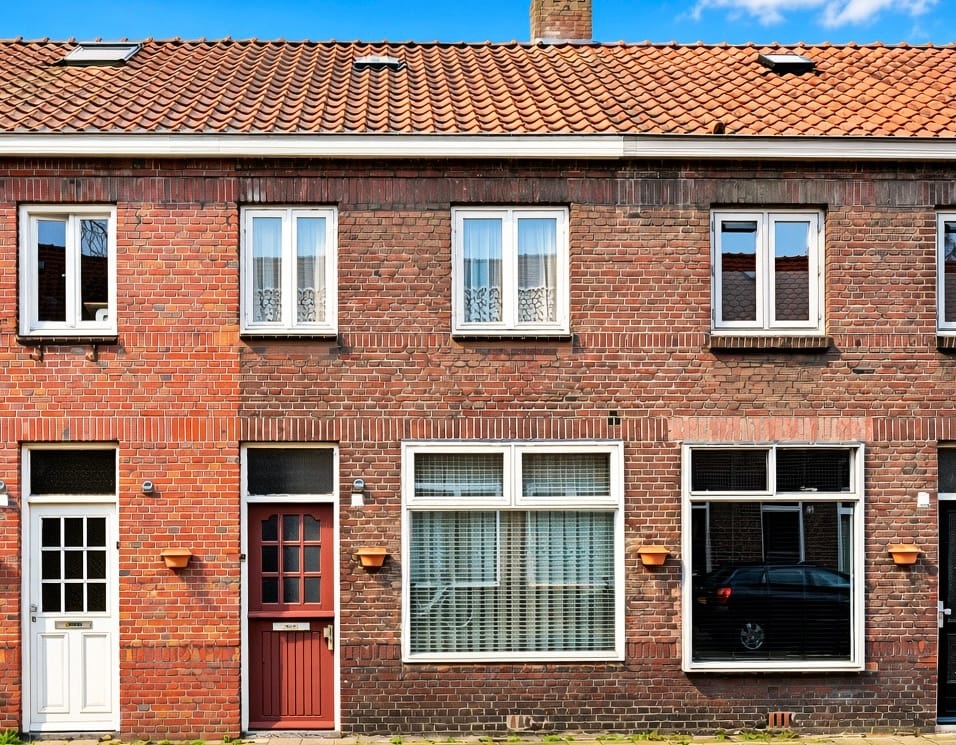
Boekweitstraat 115025 KP TilburgSint Anna Zuid
€ 349,000 k.k.
Description
### English translation
**Are you looking for an affordable home in Tilburg? Look no further!** This charming and characterful property is located in the sought-after Sint Anna neighbourhood and offers everything you need – and more.
With its high ceilings and charming period details, this home has plenty of character. Enjoy the cosy garden, perfect for relaxing or spending enjoyable evenings with friends and family.
Best of all, the property is ideally located within Tilburg’s ring roads, providing quick and easy access to all the amenities the city has to offer.
With four bedrooms, this home provides plenty of space for a family.
Don’t wait any longer – make your dream a reality and turn this characterful property into your new home!
Layout
**Ground floor:**
Entrance hall with a recently renewed electrical installation and staircase to the first floor. Access to the cosy living room (approximately 23 m²), featuring laminate flooring, a fireplace surround and a useful under-stairs cupboard.
Open-plan dining kitchen with a renewed, L-shaped kitchen fitted with appliances and featuring a large skylight.
Access to the practical, recently added utility room with connections for the washing machine and dryer, central heating boiler and a separate toilet.
Fully tiled bathroom with a bath/shower combination, designer radiator, washbasin with vanity unit and connections for washing equipment.
Exterior door leading to the spacious, east-facing rear garden, featuring a large storage shed (approximately 13 m²) and a rear access gate.
**First floor:**
Entirely fitted with laminate flooring. Landing with access to two spacious bedrooms (approximately 12 m² and 11 m²), one of which features a large built-in wardrobe.
**Second floor:**
Stairs lead to the spacious attic. A fixed staircase could be installed relatively easily. The attic currently features a large bedroom with a generous dormer window and a roof window. There is also the possibility of creating a second bedroom.
Additional features
* Recently renewed rear extension
* Double glazing
Features
Transfer of ownership
- Original asking price
- € 369,000 kosten koper
- Listed since
- Acceptance
- Available in consultation
- Asking price
- € 349,000 kosten koper
- Asking price per m²
- € 4,205
- Status
- Available
Construction
- Kind of house
- Single-family home, row house
- Building type
- Resale property
- Year of construction
- 1926
- Type of roof
- Gable roof covered with roof tiles
Surface areas and volume
- Areas
- Living area
- 83 m²
- Other space inside the building
- 17 m²
- External storage space
- 13 m²
- Plot size
- 100 m²
- Volume in cubic meters
- 359 m³
Layout
- Number of rooms
- 4 rooms (3 bedrooms)
- Number of bath rooms
- 1 bathroom and 1 separate toilet
- Bathroom facilities
- Shower, sink, washstand, and sit-in bath
- Number of stories
- 2 stories and an attic
- Facilities
- Skylight, passive ventilation system, and TV via cable
Energy
- Energy label
- Insulation
- Double glazing
- Heating
- CH boiler
- Hot water
- CH boiler
- CH boiler
- HR 107 (gas-fired combination boiler from 2024, in ownership)
Cadastral data
- TILBURG Q 4636
- Cadastral map
- Area
- 100 m²
- Ownership situation
- Full ownership
Exterior space
- Garden
- Back garden
- Back garden
- 32 m² (7.00 metre deep and 4.50 metre wide)
- Garden location
- Located at the west with rear access
Storage space
- Shed / storage
- Detached brick storage
- Facilities
- Electricity
Parking
- Type of parking facilities
- Paid parking, public parking and resident's parking permits
© 2001-2026 funda