
This house on Funda: https://www.funda.nl/en/detail/koop/tilburg/huis-da-costastraat-10/17261078/
Description
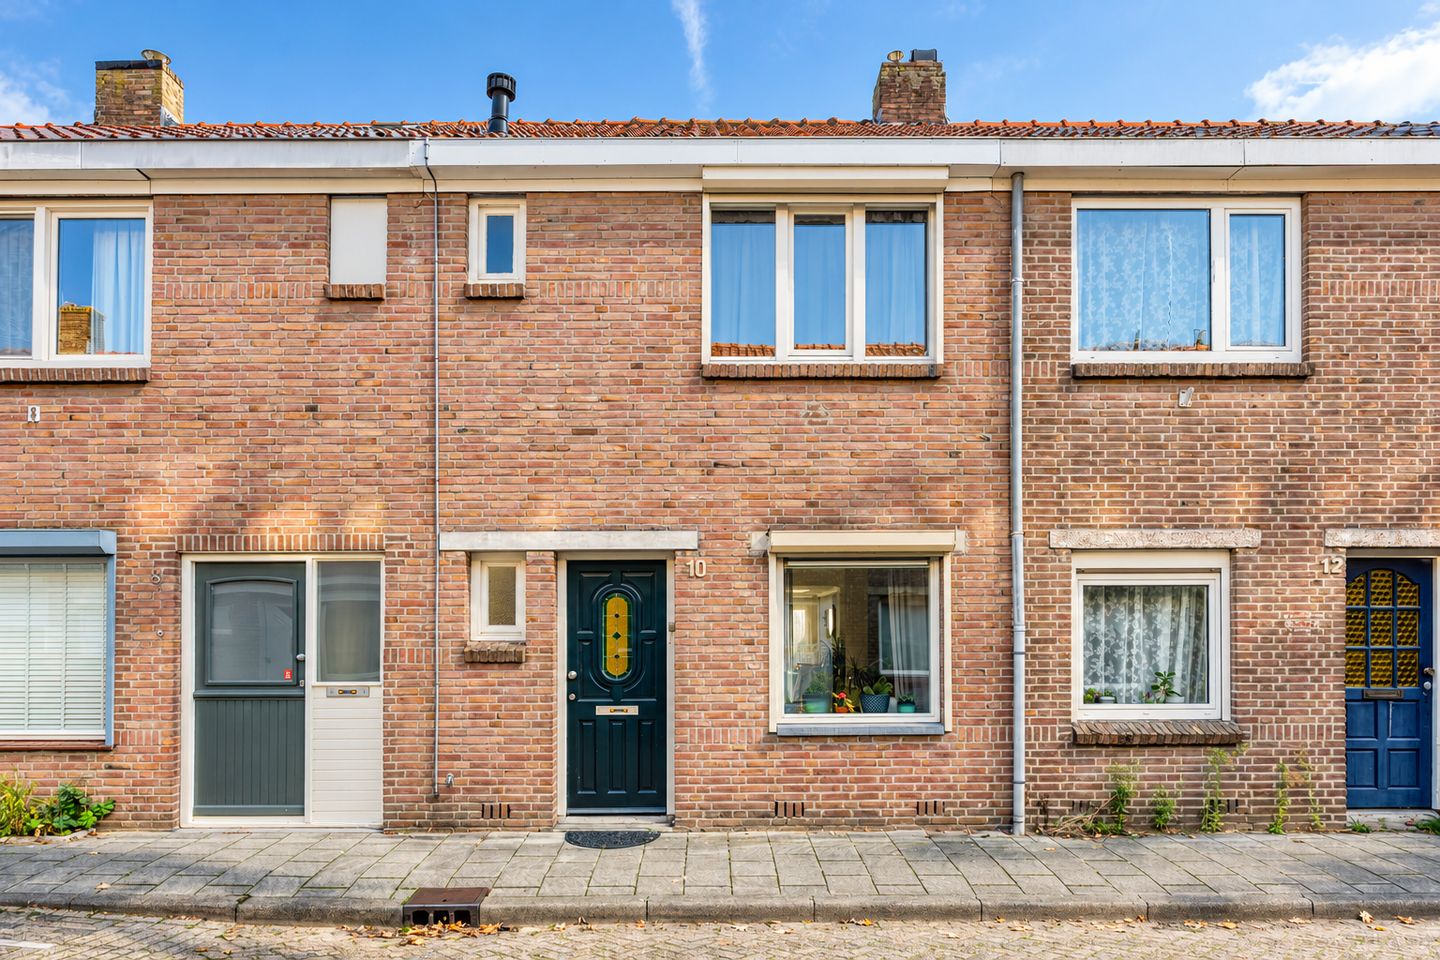
Located in a charming street in the popular Korvel neighbourhood, this well-maintained family home combines authentic 1930s character with modern living comfort. Offering 98 m² of living space, three bedrooms, a stylish kitchen (2024), a fully equipped bathroom and a sunny southeast-facing garden, this property has plenty to offer. The house also benefits from 10 solar panels.
Ground floor
The inviting living room features a cosy fireplace and modern flooring. At the rear, the house has been extended to create a spacious, light-filled kitchen with a large skylight. Renovated in 2024, the kitchen comes fully equipped with modern appliances.
The bathroom features a bathtub, walk-in shower and double washbasin. A separate toilet and laundry area complete this floor.
First and second floors
The first floor offers two comfortable bedrooms, including one with built-in wardrobes. A fixed staircase leads to the second floor, where a dormer window provides plenty of natural light in the third bedroom.
Sunny garden
The southeast-facing garden is easy to maintain and perfect for outdoor dining and relaxing. A spacious storage shed (approx. 12 m²), covered area (approx. 9 m²) and private rear access add extra convenience.
Location
Korvel is a lively and well-connected neighbourhood, just a short bike ride from Tilburg city centre. Shops, supermarkets, schools and playgrounds are all nearby, with easy access to major roads.
A charming and comfortable home in a convenient location, ideal for anyone looking to enjoy city living in Tilburg!
Features
Transfer of ownership
- Listed since
- Acceptance
- Available in consultation
- Asking price
- € 339,500 kosten koper
- Asking price per m²
- € 3,464
- Status
- Available
Construction
- Kind of house
- Single-family home, row house
- Building type
- Resale property
- Year of construction
- 1931
- Type of roof
- Gable roof covered with roof tiles
Surface areas and volume
- Areas
- Living area
- 98 m²
- External storage space
- 12 m²
- Plot size
- 133 m²
- Volume in cubic meters
- 347 m³
Layout
- Number of rooms
- 4 rooms (3 bedrooms)
- Number of bath rooms
- 1 bathroom and 1 separate toilet
- Bathroom facilities
- Double sink, walk-in shower, bath, and washstand
- Number of stories
- 2 stories and an attic
- Facilities
- Optical fibre, mechanical ventilation, rolldown shutters, TV via cable, and solar panels
Energy
- Energy label
- Insulation
- Roof insulation, double glazing and floor insulation
- Heating
- CH boiler
- Hot water
- CH boiler
- CH boiler
- Remeha Tzerra Ace 39c CW5 (gas-fired combination boiler from 2019, in ownership)
Cadastral data
- TILBURG Q 5643
- Cadastral map
- Area
- 133 m²
- Ownership situation
- Full ownership
Exterior space
- Location
- Alongside a quiet road and in residential district
- Garden
- Back garden
- Back garden
- 40 m² (8.20 metre deep and 4.82 metre wide)
- Garden location
- Located at the southeast with rear access
Storage space
- Shed / storage
- Detached brick storage
- Facilities
- Electricity
Parking
- Type of parking facilities
- Paid parking and resident's parking permits
© 2001-2026 funda