
This house on Funda: https://www.funda.nl/en/detail/koop/tilburg/huis-linge-73/44545258/
Description
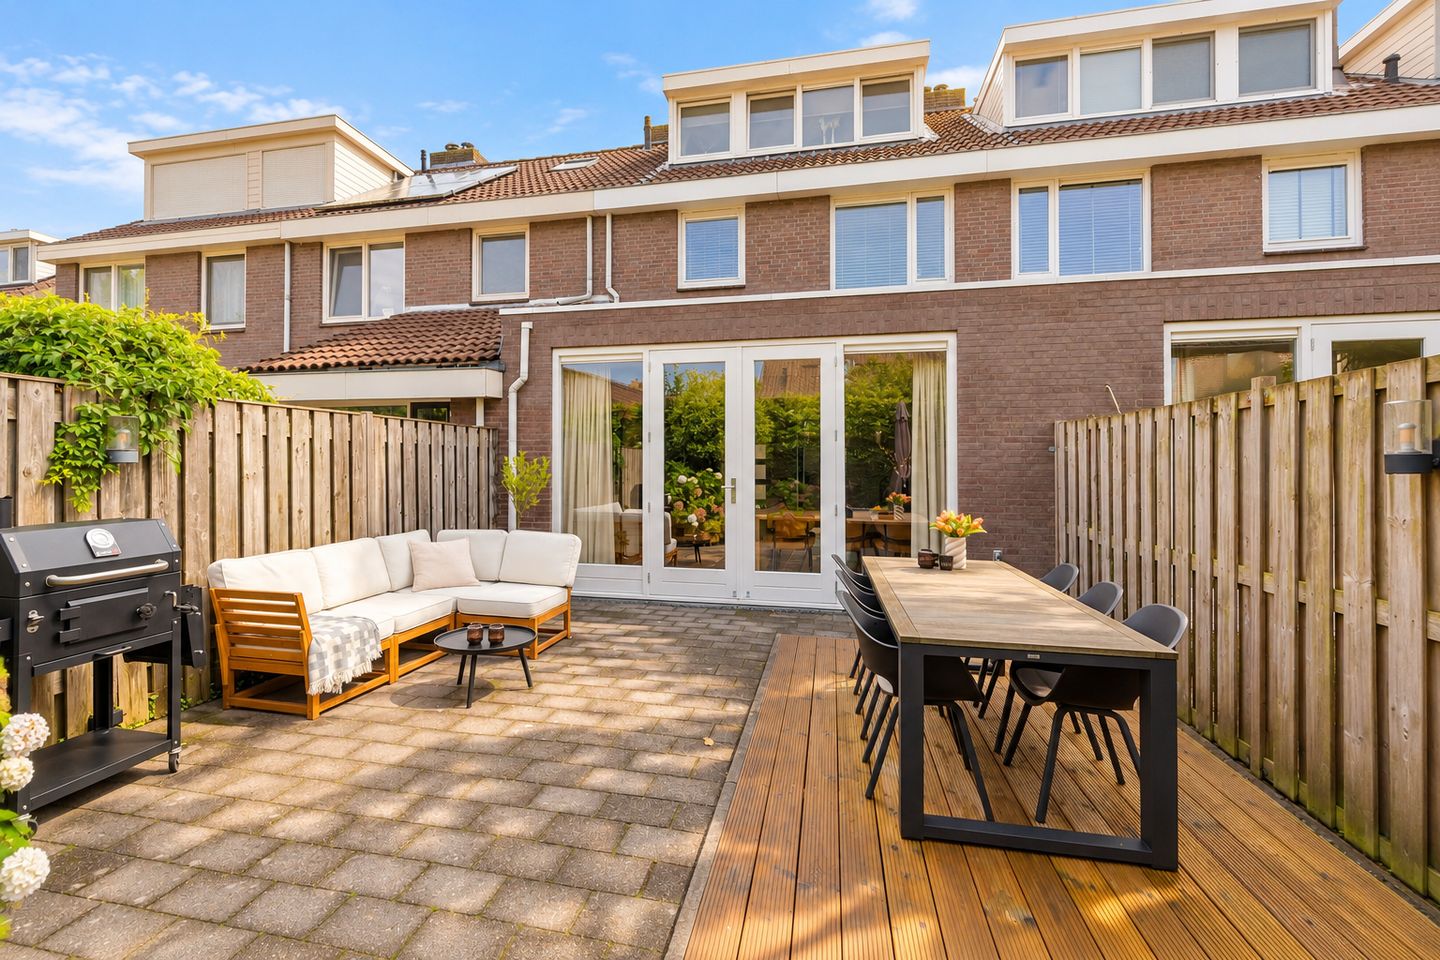
A spacious and move-in-ready family home in the popular De Blaak neighbourhood. Located on a quiet and green street, this home offers four bedrooms, a modern kitchen renovated in 2022 and a sunny west-facing garden.
Over the past few years, several important improvements have been made, including a new kitchen and window frame, renewed roofing of the extension and dormer, and new fascia boards. The result is a well-maintained home where you can move in and enjoy it straight away.
Location
De Blaak is a popular residential area known for its green surroundings, spacious layout and family-friendly atmosphere. The beautiful Stadsbos013 is nearby, ideal for walking, running or enjoying nature.
The local shopping centre offers everything you need for your daily groceries, including a supermarket, bakery, butcher, pharmacy and several other shops and services. There are also two primary schools in the neighbourhood.
The location is convenient for commuters, with easy access to the main roads and the A58 motorway towards Breda and Eindhoven. Tilburg city centre is also just a short bike ride away, offering a wide range of shops, restaurants, cafés and terraces.
Layout
Ground floor:
Entrance hall with toilet, stairs and access to the spacious and bright living room. The living room has large windows and French doors opening onto the garden. At the front is the modern kitchen, renovated in 2022 and equipped with built-in appliances.
First floor:
Three bedrooms and a modern bathroom with a walk-in shower, second toilet and washbasin.
Second floor:
A spacious landing with storage, washing machine connections and the central heating boiler (2021). The fourth bedroom has a dormer window and plenty of storage space behind the knee walls.
Outside
The west-facing rear garden enjoys plenty of afternoon and evening sun. There is space for a dining area, lounge area and children's play area. The front garden is low-maintenance and provides additional privacy.
Key features:
Spacious family home in De Blaak
Four bedrooms
Kitchen renovated in 2022
Central heating boiler from 2021
Dormer window
Renewed roofing of the extension and dormer
New fascia boards
West-facing rear garden
Move-in ready
Acceptance in consultation
Features
Transfer of ownership
- Listed since
- Acceptance
- Available in consultation
- Asking price
- € 495,000 kosten koper
- Asking price per m²
- € 4,091
- Status
- Available
Construction
- Kind of house
- Single-family home, row house
- Building type
- Resale property
- Year of construction
- 1981
- Type of roof
- Gable roof covered with roof tiles
Surface areas and volume
- Areas
- Living area
- 121 m²
- External storage space
- 6 m²
- Plot size
- 144 m²
- Volume in cubic meters
- 428 m³
Layout
- Number of rooms
- 5 rooms (4 bedrooms)
- Number of bath rooms
- 1 bathroom and 1 separate toilet
- Bathroom facilities
- Shower, toilet, and sink
- Number of stories
- 2 stories and an attic
- Facilities
- Optical fibre and passive ventilation system
Energy
- Energy label
- Insulation
- Roof insulation, double glazing, insulated walls and floor insulation
- Heating
- CH boiler
- Hot water
- CH boiler
- CH boiler
- Gas-fired combination boiler from 2021, in ownership
Cadastral data
- TILBURG AA 2140
- Cadastral map
- Area
- 144 m²
- Ownership situation
- Full ownership
Exterior space
- Location
- Alongside a quiet road and in residential district
- Garden
- Back garden and front garden
- Back garden
- 44 m² (7.94 metre deep and 5.48 metre wide)
- Garden location
- Located at the west
Storage space
- Shed / storage
- Attached brick storage
- Facilities
- Electricity
Parking
- Type of parking facilities
- Public parking
© 2001-2026 funda