
This house on Funda: https://www.funda.nl/en/detail/koop/tilburg/huis-lunterenstraat-55/44558352/
Description
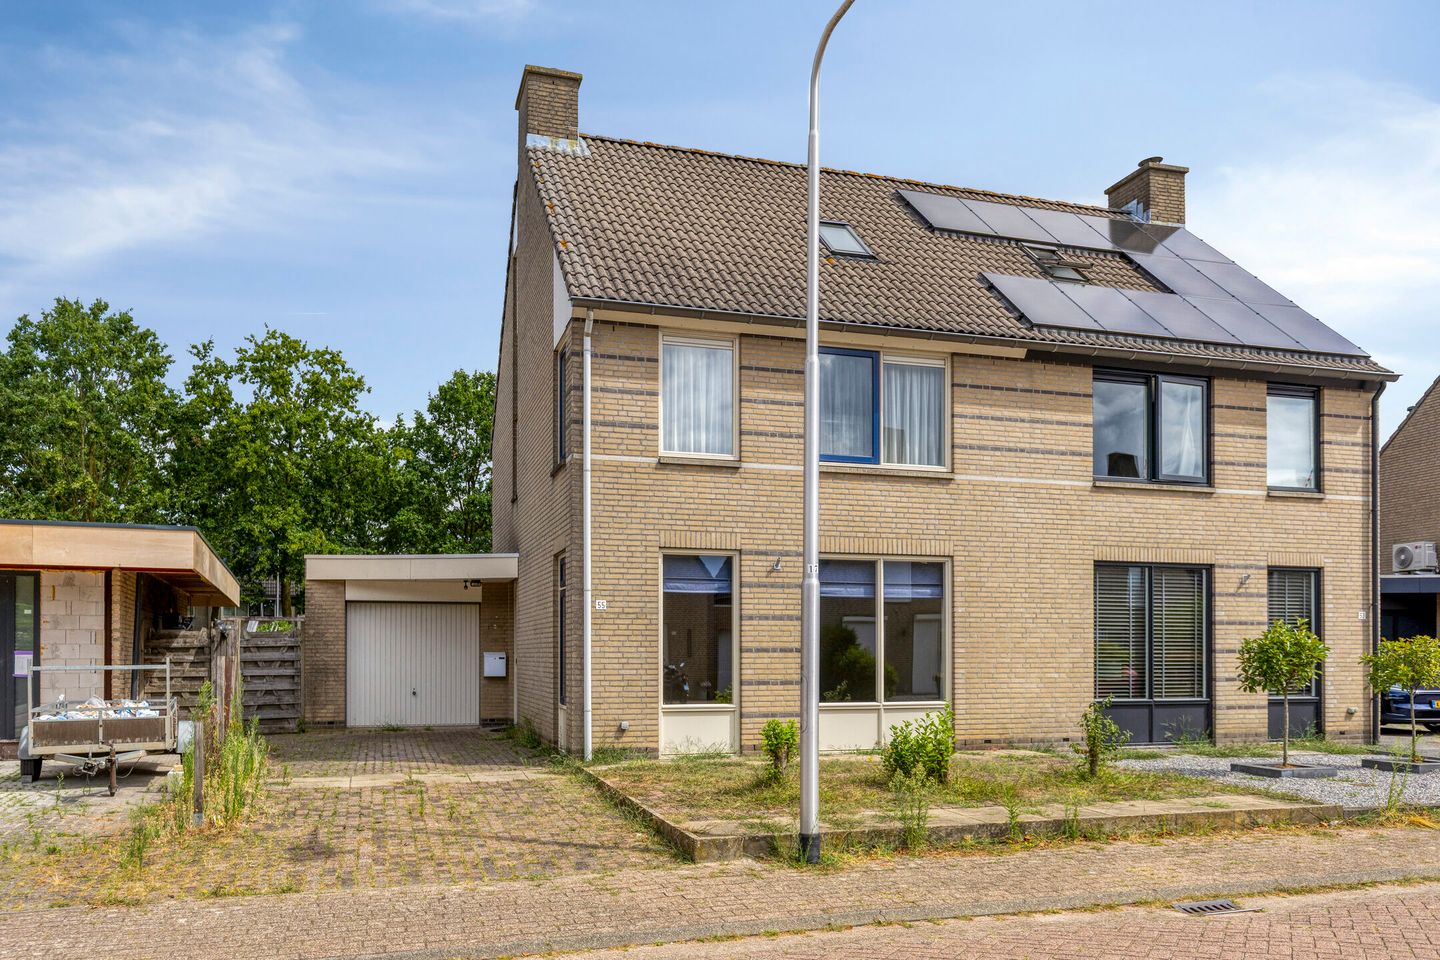
Looking for a home you can truly make your own? This spacious property at Lunterenstraat 55, Tilburg offers a fantastic opportunity to create your ideal home in a peaceful location overlooking the water.
The house requires modernization, including the kitchen, bathroom and interior finishes, but offers an excellent foundation with bright living spaces, three generous bedrooms, a large attic with expansion potential, and an integrated garage (currently used as an extra room).
The deep northeast-facing garden borders the water and provides plenty of privacy. Many neighbouring homes have been extended with a spacious kitchen extension, offering additional living space and beautiful garden views.
Highlights
Spacious family home with great renovation potential
Beautiful waterside location
Deep garden with plenty of privacy
Large attic with possibility for an additional bedroom
Integrated garage
Opportunity to extend the ground floor (subject to permits)
Transfer via designated project notary
An ideal opportunity for buyers looking to add value and create a home tailored to their own style.
Features
Transfer of ownership
- Listed since
- Acceptance
- Available in consultation
- Asking price
- € 495,000 kosten koper
- Asking price per m²
- € 3,438
- Status
- Available
Construction
- Kind of house
- Single-family home, double house
- Building type
- Resale property
- Year of construction
- 1994
- Type of roof
- Gable roof covered with roof tiles
Surface areas and volume
- Areas
- Living area
- 144 m²
- Exterior space attached to the building
- 2 m²
- Plot size
- 344 m²
- Volume in cubic meters
- 511 m³
Layout
- Number of rooms
- 5 rooms (4 bedrooms)
- Number of bath rooms
- 1 bathroom and 1 separate toilet
- Bathroom facilities
- Shower, double sink, bath, and toilet
- Number of stories
- 2 stories and an attic
- Facilities
- Skylight, mechanical ventilation, sliding door, and TV via cable
Energy
- Energy label
- Insulation
- Roof insulation, double glazing, insulated walls and floor insulation
- Heating
- District heating
- Hot water
- Central facility and district heating
Cadastral data
- TILBURG AF 4879
- Cadastral map
- Area
- 344 m²
- Ownership situation
- Full ownership
Exterior space
- Location
- Alongside a quiet road and in residential district
- Garden
- Back garden
- Back garden
- 158 m² (13.60 metre deep and 11.65 metre wide)
- Garden location
- Located at the northeast with rear access
Garage
- Type of garage
- Attached brick garage
- Capacity
- 1 car
- Facilities
- Electricity, heating and running water
Parking
- Type of parking facilities
- Parking on private property and public parking
© 2001-2026 funda