
This house on Funda: https://www.funda.nl/en/detail/koop/tilburg/huis-magnoliaerf-64/17291543/
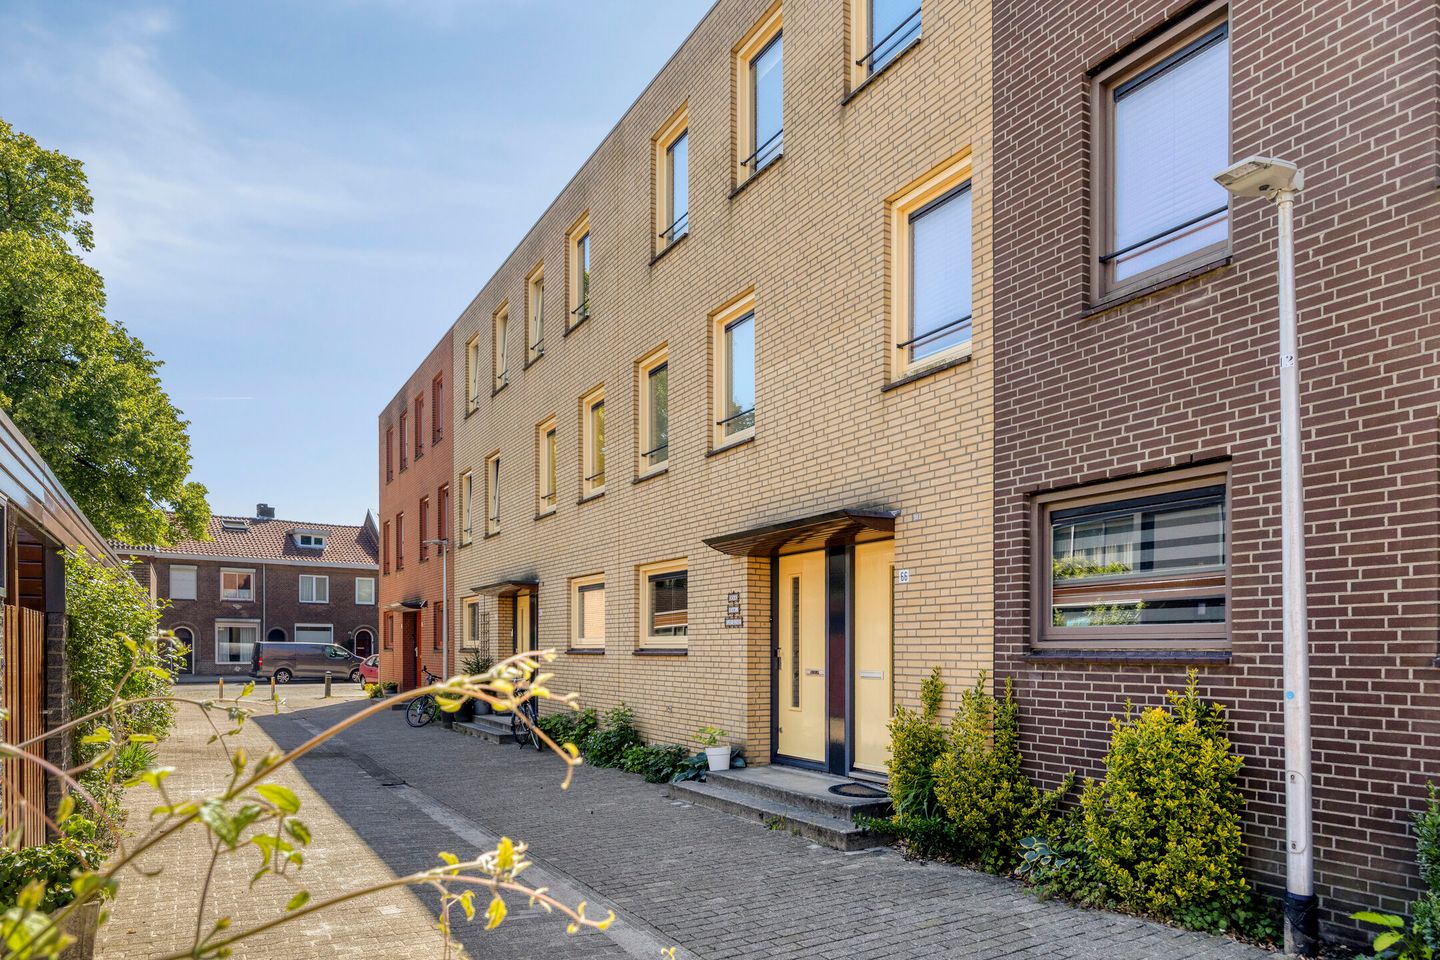
Eye-catcherLuxe en speels ingedeelde woning (A+) met vide, atelier en berging!
Description
Looking for a surprisingly spacious family home in a popular location close to Tilburg city centre? This well-maintained property in the sought-after Bomenbuurt offers an excellent combination of space, comfort and flexibility.
The house features a bright living room, modern open-plan kitchen, five versatile bedrooms, a recently renovated bathroom, a sunny south-facing garden, a spacious roof terrace and 8 solar panels. With an A+ energy label, the property is both comfortable and energy efficient.
A unique feature is the multifunctional studio/workspace with its own entrance, water supply and electricity, making it ideal for working from home, a home office, practice room or hobby space.
Located directly opposite the green Regenboogpark and within easy reach of the city centre, Central Station, shops, schools and major roads, this is a perfect home for families and professionals alike.
Highlights:
Popular Bomenbuurt location
Directly overlooking Regenboogpark
Five bedrooms
Renovated bathroom
Modern kitchen
Sunny south-facing garden
Spacious roof terrace
Multifunctional studio/workspace with private entrance
8 solar panels
Energy label A+
Additional storage room
A spacious and versatile home in a prime location. Viewing is highly recommended.
Features
Transfer of ownership
- Listed since
- Acceptance
- Available in consultation
- Asking price
- € 535,000 kosten koper
- Asking price per m²
- € 4,115
- Status
- Available
Construction
- Kind of house
- Single-family home, row house
- Building type
- Resale property
- Year of construction
- 1997
- Type of roof
- Flat roof
Surface areas and volume
- Areas
- Living area
- 130 m²
- Exterior space attached to the building
- 12 m²
- External storage space
- 23 m²
- Plot size
- 111 m²
- Volume in cubic meters
- 461 m³
Layout
- Number of rooms
- 6 rooms (4 bedrooms)
- Number of bath rooms
- 1 bathroom and 2 separate toilets
- Bathroom facilities
- Walk-in shower, bath, sink, and washstand
- Number of stories
- 3 stories
- Facilities
- Outdoor awning, optical fibre, mechanical ventilation, TV via cable, and solar panels
Energy
- Energy label
- Insulation
- Roof insulation, double glazing, insulated walls, floor insulation and completely insulated
- Heating
- District heating
- Hot water
- Central facility
Cadastral data
- TILBURG P 7429
- Cadastral map
- Area
- 6 m²
- Ownership situation
- Full ownership
- TILBURG P 7428
- Cadastral map
- Area
- 105 m²
- Ownership situation
- Full ownership
Exterior space
- Location
- Alongside park, alongside a quiet road, in residential district, open location and unobstructed view
- Garden
- Back garden
- Back garden
- 33 m² (6.75 metre deep and 4.85 metre wide)
- Garden location
- Located at the south with rear access
- Balcony/roof terrace
- Roof terrace present
Storage space
- Shed / storage
- Storage box
- Facilities
- Electricity
Parking
- Type of parking facilities
- Paid parking and resident's parking permits
© 2001-2026 funda