
This house on Funda: https://www.funda.nl/en/detail/koop/tilburg/huis-muggenbergstraat-36/17257892/
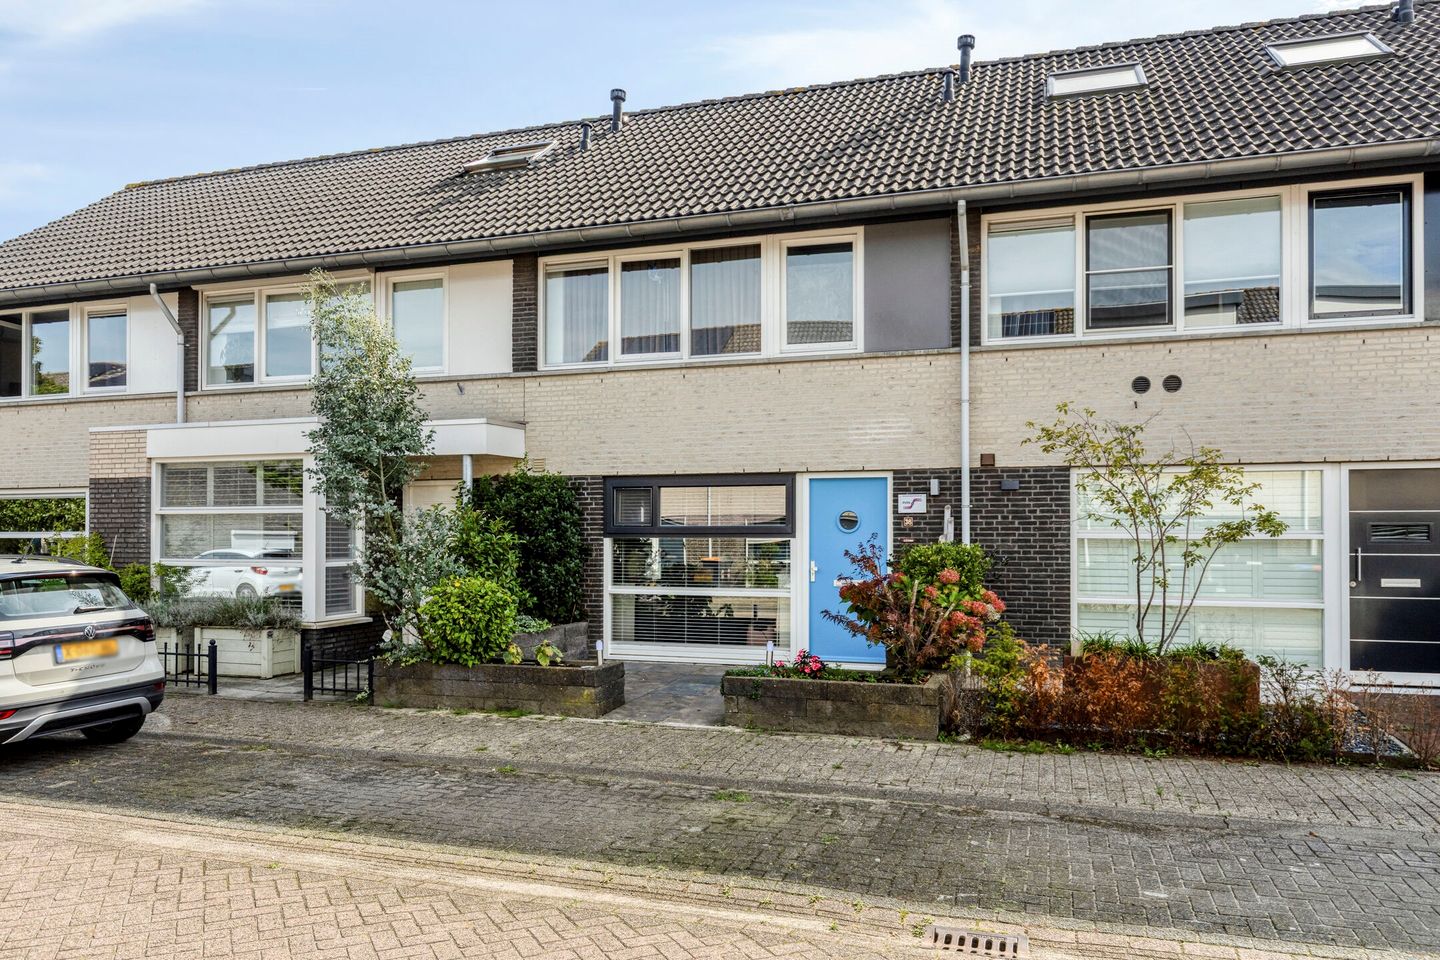
Description
Spacious, light-filled living with four bedrooms, high-quality finishes and a sunny garden
Generous living space, a luxury kitchen and bathroom, four spacious bedrooms and a delightful south-facing rear garden: this home brings it all together. Recently modernised, it combines contemporary style with a practical layout and an energy rating of A. An inviting family home with plenty of room for everyday living, working from home and relaxing.
Storage has been thoughtfully incorporated throughout. From the built-in wardrobe in one of the bedrooms to the neatly concealed storage on the top floor, there is a place for everything.
Generous living space filled with natural light
The entrance leads into the spacious living room. Extending along almost the entire depth of the house, the living area offers ample room for a comfortable seating area and a large dining table. The wide rear window brings in plenty of natural light and provides a lovely view of the garden.
The herringbone wooden flooring and black-framed doors create a warm, contemporary feel. The open layout is ideal for family life and evenings spent entertaining friends.
Positioned at the front of the house, the luxury kitchen connects seamlessly with the living area. Light-coloured cabinet fronts, dark wall units and a dark worktop create a stylish combination. Integrated appliances and ample cupboard space make everyday cooking convenient, while the wine cooler adds a finishing touch, keeping your favourite wines at the right temperature.
The ground floor also includes a separate WC and a practical understairs storage cupboard.
Three spacious bedrooms and a luxury bathroom
The first floor offers three generously sized bedrooms, providing plenty of flexibility for children’s rooms, a quiet home office or a guest bedroom. One bedroom features a built-in wardrobe, keeping clothing and other belongings neatly tucked away.
The beautifully finished bathroom features a spacious walk-in shower, a double vanity unit and a toilet. Underfloor heating adds comfort, while the distinctive tiling and black fittings give the room a contemporary look.
A fourth bedroom and impressive top-floor storage
A permanent staircase leads to the second floor, where you will find the fourth bedroom. A VELUX roof window provides pleasant natural light.
This floor also offers an impressive amount of neatly concealed storage, ideal for suitcases, seasonal items and belongings you prefer to keep out of sight. Need another room? There is scope to explore reconfiguring the top-floor layout to create an additional room.
Enjoy the sunny, south-facing garden
The south-facing rear garden offers plenty of space to enjoy outdoor living. Immediately behind the house is a covered terrace with an awning: a welcoming spot for sheltered seating, outdoor dining or unwinding at the end of the day.
Further into the garden, there is room for a second seating area among the greenery, allowing you to choose your favourite spot throughout the day. A detached storage shed at the rear provides space for bicycles, gardening equipment and other belongings.
A comfortable home with plenty of possibilities
With four spacious bedrooms, a luxury kitchen and bathroom, and a sunny garden, Muggenbergstraat 36 offers an appealing combination of space and comfort. Recent modernisation, generous storage and an energy rating of A complete the picture.
Would you like to experience the space and atmosphere for yourself? Arrange a viewing and discover everything this home has to offer!
Key features
- Energy-efficient home with an energy rating of A.
- Recently modernised with contemporary finishes.
- Generous, light-filled living room.
- Luxury kitchen with integrated appliances, ample cupboard space and a wine cooler.
- Four spacious bedrooms, including one with a built-in wardrobe.
- Scope to explore reconfiguring the top floor to create an additional room.
- Extensive, neatly concealed storage on the top floor.
- Luxury bathroom with a walk-in shower, double vanity unit, toilet and underfloor heating.
- South-facing rear garden with a covered terrace and space for multiple seating areas.
- Detached storage shed.
Features
Transfer of ownership
- Listed since
- Acceptance
- Available in consultation
- Asking price
- € 450,000 kosten koper
- Asking price per m²
- € 3,629
- Status
- Available
Construction
- Kind of house
- Single-family home, row house
- Building type
- Resale property
- Year of construction
- 1998
- Accessibility
- Accessible for people with a disability
Surface areas and volume
- Areas
- Living area
- 124 m²
- Exterior space attached to the building
- 8 m²
- External storage space
- 7 m²
- Plot size
- 147 m²
- Volume in cubic meters
- 438 m³
Layout
- Number of rooms
- 5 rooms (4 bedrooms)
- Number of bath rooms
- 1 bathroom and 1 separate toilet
- Number of stories
- 3 stories
- Facilities
- Outdoor awning, skylight, and mechanical ventilation
Energy
- Energy label
- Insulation
- Roof insulation, double glazing, energy efficient window and insulated walls
- Heating
- District heating and partial floor heating
- Hot water
- District heating
Cadastral data
- TILBURG AG 4370
- Cadastral map
- Area
- 147 m²
- Ownership situation
- Full ownership
Exterior space
- Location
- Alongside a quiet road and in residential district
- Garden
- Back garden and front garden
- Back garden
- 66 m² (12.00 metre deep and 5.00 metre wide)
- Garden location
- Located at the south with rear access
Storage space
- Shed / storage
- Detached wooden storage
- Facilities
- Electricity
Parking
- Type of parking facilities
- Public parking
© 2001-2026 funda