
This house on Funda: https://www.funda.nl/en/detail/koop/tilburg/huis-simon-stevinstraat-32/17278583/
Description
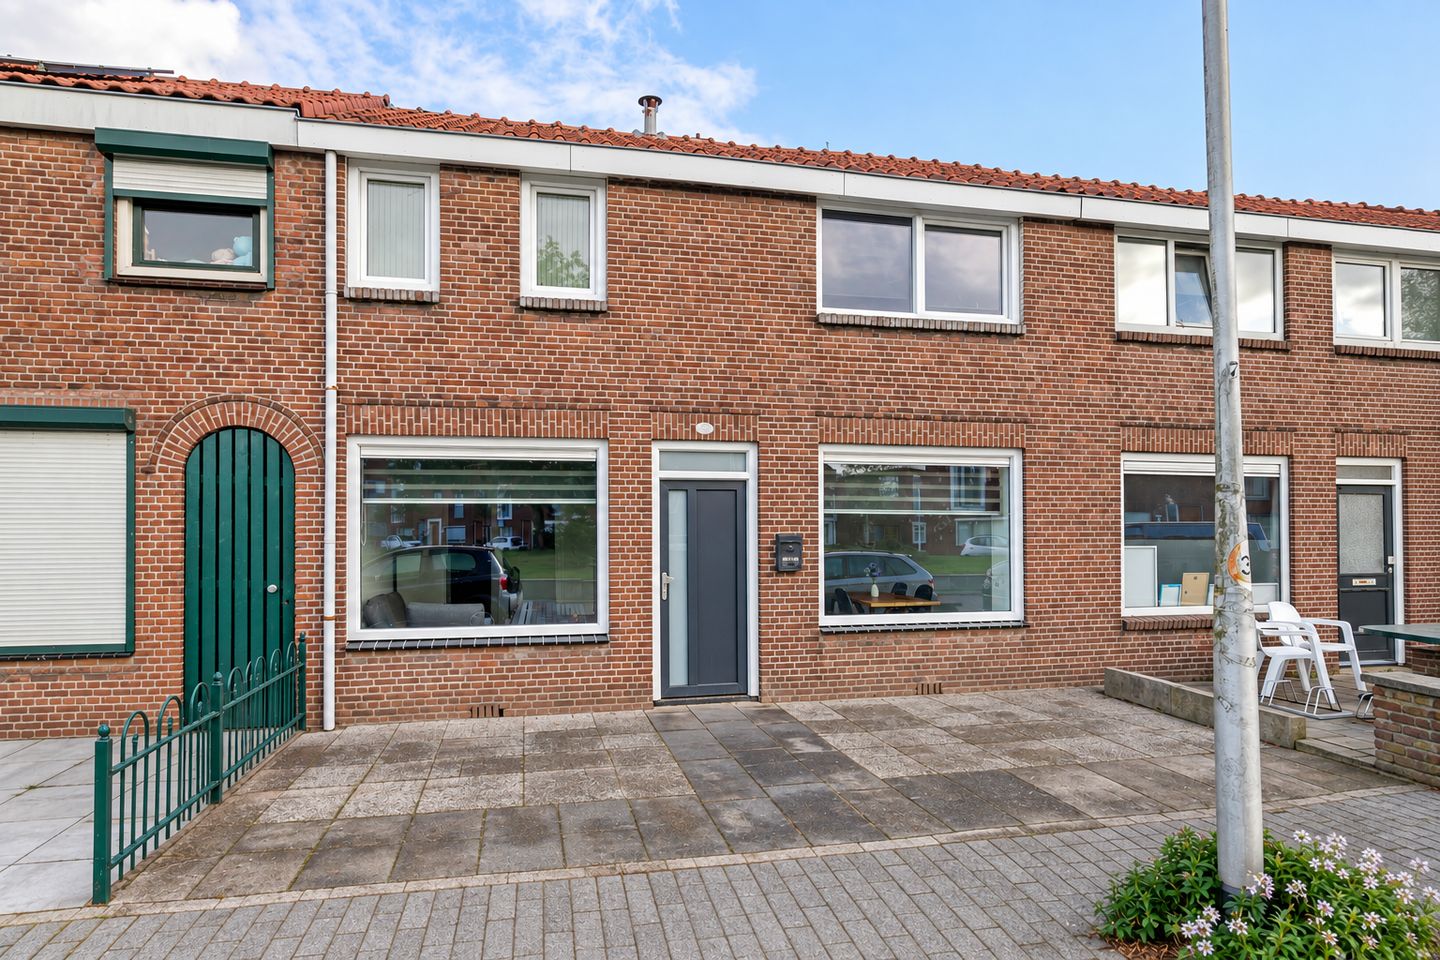
Looking for a comfortable home of your own or a lovely place to start living together? This charming, modernised terraced house offers a surprisingly spacious layout and a pleasant location overlooking a green square with a playground.
The property features a cosy living room with French doors opening onto a covered terrace, a separate dining room, a semi-open kitchen with built-in appliances and a modern bathroom. Upstairs, you will find two generously sized bedrooms.
Outside, the low-maintenance front and rear gardens provide plenty of space to relax. The rear garden also features a covered terrace, rear access and a spacious storage building with electricity and a basic kitchenette, ideal for storage or hobbies.
Conveniently located within cycling distance of Tilburg city centre, shops, schools and other amenities, with easy access to major roads.
A charming and practical home with plenty of character, perfect for first-time buyers, couples or expats looking to settle in Tilburg.
Interested? Contact us to arrange a viewing. We would be delighted to show you around!
Features
Transfer of ownership
- Listed since
- Acceptance
- Available in consultation
- Asking price
- € 339,000 kosten koper
- Asking price per m²
- € 4,520
- Status
- Available
Construction
- Kind of house
- Single-family home, row house
- Building type
- Resale property
- Year of construction
- 1919
- Type of roof
- Gable roof covered with roof tiles
Surface areas and volume
- Areas
- Living area
- 75 m²
- Exterior space attached to the building
- 7 m²
- External storage space
- 17 m²
- Plot size
- 125 m²
- Volume in cubic meters
- 267 m³
Layout
- Number of rooms
- 4 rooms (2 bedrooms)
- Number of bath rooms
- 1 bathroom and 1 separate toilet
- Bathroom facilities
- Walk-in shower, toilet, sink, and washstand
- Number of stories
- 2 stories
- Facilities
- Optical fibre and mechanical ventilation
Energy
- Energy label
- Heating
- CH boiler
- Hot water
- CH boiler
- CH boiler
- Remeha (gas-fired from 2022, in ownership)
Cadastral data
- TILBURG Q 5356
- Cadastral map
- Area
- 125 m²
- Ownership situation
- Full ownership
Exterior space
- Location
- Alongside park, alongside a quiet road and in residential district
- Garden
- Back garden
- Back garden
- 43 m² (5.70 metre deep and 7.63 metre wide)
- Garden location
- Located at the east
Storage space
- Shed / storage
- Detached brick storage
Parking
- Type of parking facilities
- Paid parking and resident's parking permits
© 2001-2026 funda