
This house on Funda: https://www.funda.nl/en/detail/koop/tilburg/huis-vreeswijkstraat-29/44522391/
Description
Unobstructed views, an exceptional amount of space and finished to a high standard
Unobstructed views across the greenery, almost 188 m² of living space, five bedrooms, two bathrooms and a wonderful west-facing garden. Vreeswijkstraat 29 is a home where generous proportions and high-quality finishes come together beautifully.
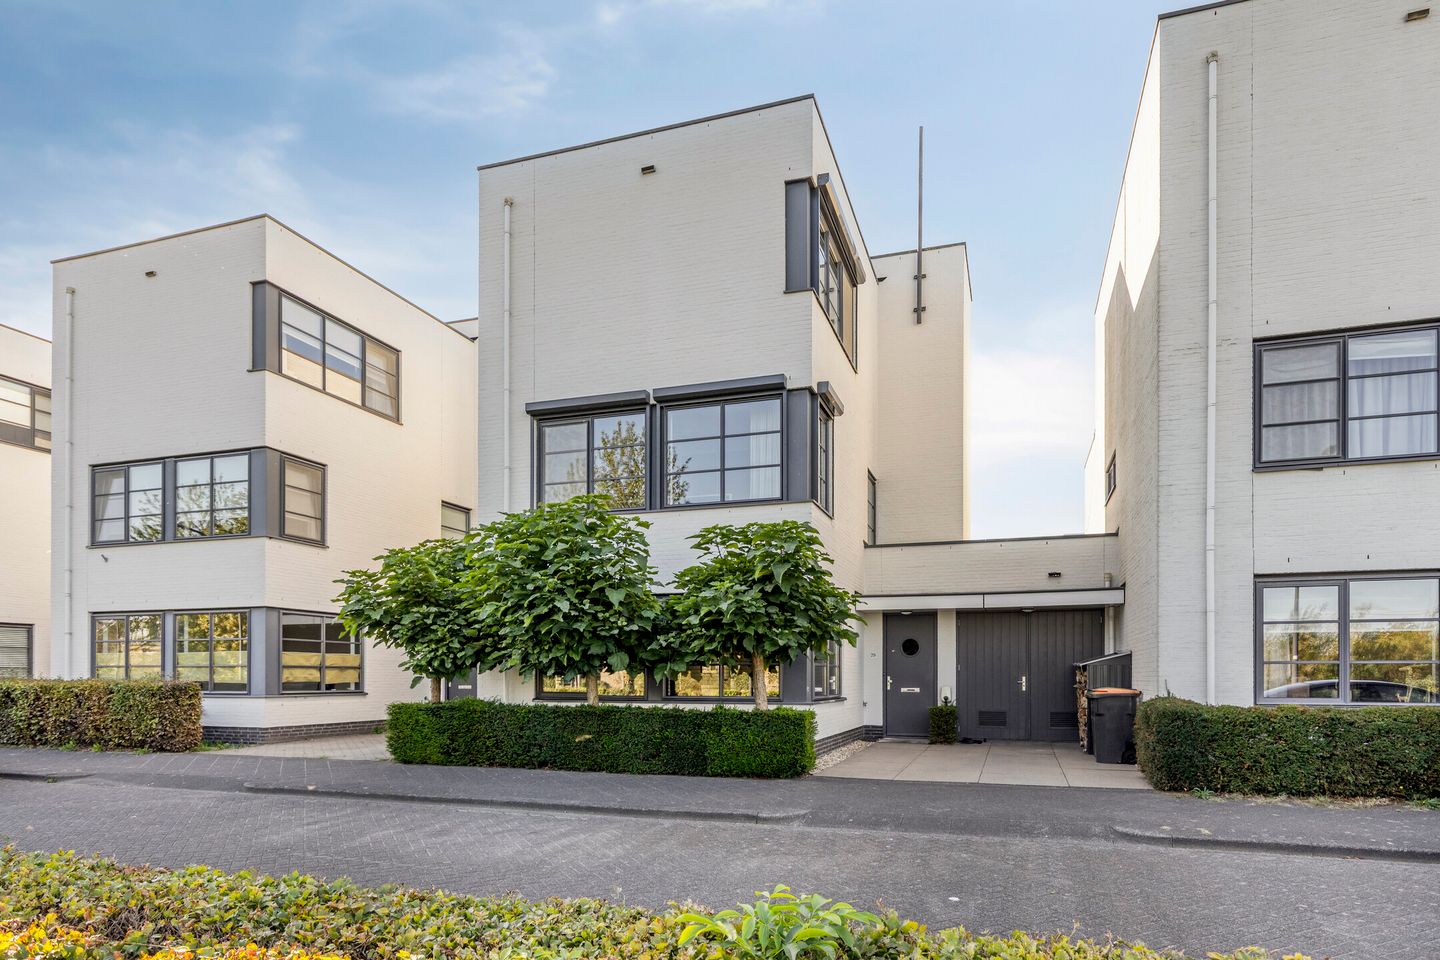
This semi-detached property is situated in the popular Koolhoven neighbourhood and immediately stands out for its characteristic 1930s-inspired architecture and white-rendered façade. The interior is equally impressive. A luxury Bulthaup kitchen, beautiful oak parquet flooring, smooth plastered walls and bespoke details create a stylish and sophisticated home. With five bedrooms, two bathrooms, a multifunctional utility room, an integral garage and a roof terrace, there is plenty of space for family life, working from home and hobbies.
At the front, the property enjoys unobstructed views across a wide green area. To the rear is a beautifully landscaped west-facing garden with a high-quality covered terrace, creating a natural connection between indoor and outdoor living.
Layout
Ground floor
The spacious entrance hall features a distinctive, hand-laid Escher-style tiled floor and provides access to the meter cupboard, cloakroom, garage and living room.
The main living area forms an attractive open-plan space comprising the kitchen, dining area and living room. At the rear is the luxury Bulthaup kitchen, which benefits from plenty of natural light and French doors opening directly onto the garden. The kitchen is equipped with a large induction hob with five cooking zones and booster function, extractor hood, refrigerator, dishwasher, combination oven/microwave and separate steam oven. All appliances are by Miele.
Adjacent to the kitchen is the dining area, featuring a wall-mounted Bulthaup bench and matching sideboard. From here, the space flows naturally into the living room of approximately 40 m². At the front, a comfortable seating area enjoys uninterrupted views across the greenery and features a contemporary suspended wood-burning stove.
The living room and kitchen are finished with aged French oak parquet flooring and smooth plastered walls.
The utility room is accessed directly from the kitchen. Natural daylight is provided by a Solatube daylight system, and the room is versatile enough to serve as a playroom or home office in addition to its practical use as a utility room. Both the garden and the integral garage can be accessed from here.
First floor
The landing provides access to three bedrooms, the main bathroom and a separate toilet.
The principal bedroom at the front measures almost 18 m² and enjoys beautiful open views through its wide windows. The room also features a bespoke built-in wardrobe with sliding doors.
At the rear are two further bedrooms measuring approximately 7 m² and 12.5 m². The parquet flooring and smoothly finished walls continue throughout this floor, creating a calm and refined appearance.
The luxurious, fully tiled bathroom features a generous walk-in shower, bathtub, double washbasin and wall-mounted vanity unit. The sanitary fittings are by Villeroy & Boch.
Second floor
The second floor offers even more space, with two additional bedrooms, a second bathroom, a technical/utility room and access to the roof terrace.
The bedrooms and landing feature the same attractive parquet flooring. The second bathroom is fitted with a walk-in shower, washbasin and wall-hung toilet.
The technical room also accommodates the connections for the washing machine and dryer. From the landing, there is access to the approximately 15 m² west-facing roof terrace: a wonderful additional outdoor space to enjoy the evening sun.
Garden
The same attention to detail continues outdoors. Both the front and rear gardens are beautifully landscaped, with the rear garden enjoying a favourable west-facing position.
The garden offers several terraces finished with large concrete paving slabs, a lawn and carefully selected planting, including beech trees and a globe acacia.
Directly adjoining the house is an aluminium covered terrace with sliding glass panels, creating a sheltered outdoor living area that can be enjoyed for much of the year.
At the front of the property is a spacious private driveway, partly covered and equipped with a connection for charging an electric vehicle.
Key features
- Built in 2007
- Approximately 187.5 m² of living space
- Approximately 716 m³ of volume
- Plot size of 246 m²
- Five bedrooms
- Two bathrooms
- Luxury Bulthaup kitchen with Miele appliances
- Living room of approximately 40 m²
- Integral garage of approximately 14 m²
- Multifunctional utility room
- Roof terrace of approximately 15 m²
- West-facing rear garden
- Aluminium covered terrace with sliding glass panels
- Private driveway with EV charging facility
- Unobstructed views across the green area at the front
- High-quality French oak parquet flooring
- Contemporary suspended wood-burning stove
Location
Vreeswijkstraat 29 is situated in Koolhoven, on the western side of Tilburg. This spaciously designed residential neighbourhood combines attractive architecture with wide streets, green areas and plenty of space for children to play. The property's position overlooking the greenery adds to the sense of openness and tranquillity.
A wide range of amenities for everyday needs can be found nearby in the Reeshof district. Heyhoef shopping centre offers more than 50 shops, including several supermarkets, specialist retailers, cafés and restaurants, as well as a pharmacy.
Schools, childcare facilities and sports amenities are also available in the surrounding area. Public transport connections are convenient, with several bus routes operating from Koolhovenlaan towards destinations including Tilburg city centre. Tilburg Reeshof railway station is also within easy reach.
By car, Tilburg city centre and the main routes towards Breda, Eindhoven and ’s-Hertogenbosch are easily accessible via the surrounding road network.
A home that offers the complete package
Generous living space, five bedrooms, two bathrooms, high-quality finishes and an attractive setting with unobstructed views across the greenery. Add to this the integral garage, sunny garden, covered terrace and roof terrace, and Vreeswijkstraat 29 is an exceptionally complete family home.
This is a property that truly needs to be experienced in person. We would be delighted to show you around during a viewing.
Features
Transfer of ownership
- Listed since
- Acceptance
- Available in consultation
- Asking price
- € 849,000 kosten koper
- Asking price per m²
- € 4,516
- Status
- Available
Construction
- Kind of house
- Single-family home, semi-detached residential property
- Building type
- Resale property
- Year of construction
- 2009
- Type of roof
- Flat roof
Surface areas and volume
- Areas
- Living area
- 188 m²
- Other space inside the building
- 15 m²
- Exterior space attached to the building
- 37 m²
- Plot size
- 246 m²
- Volume in cubic meters
- 716 m³
Layout
- Number of rooms
- 6 rooms (5 bedrooms)
- Number of bath rooms
- 2 bathrooms and 2 separate toilets
- Bathroom facilities
- 2 showers, double sink, bath, toilet, and sink
- Number of stories
- 3 stories
- Facilities
- Outdoor awning, mechanical ventilation, rolldown shutters, flue, and solar panels
Energy
- Energy label
- Insulation
- Completely insulated
- Heating
- District heating
- Hot water
- District heating
Cadastral data
- TILBURG AH 1187
- Cadastral map
- Area
- 246 m²
- Ownership situation
- Full ownership
Exterior space
- Location
- Alongside park, alongside a quiet road, in residential district and unobstructed view
- Garden
- Back garden and front garden
- Balcony/roof terrace
- Roof terrace present
Storage space
- Shed / storage
- Built-in
- Facilities
- Heating
Garage
- Type of garage
- Built-in
- Capacity
- 1 car
- Facilities
- Electricity and heating
- Insulation
- Completely insulated
Parking
- Type of parking facilities
- Public parking
© 2001-2026 funda