
This house on Funda: https://www.funda.nl/en/detail/koop/tilburg/ringbaan-oost-178/80872315/
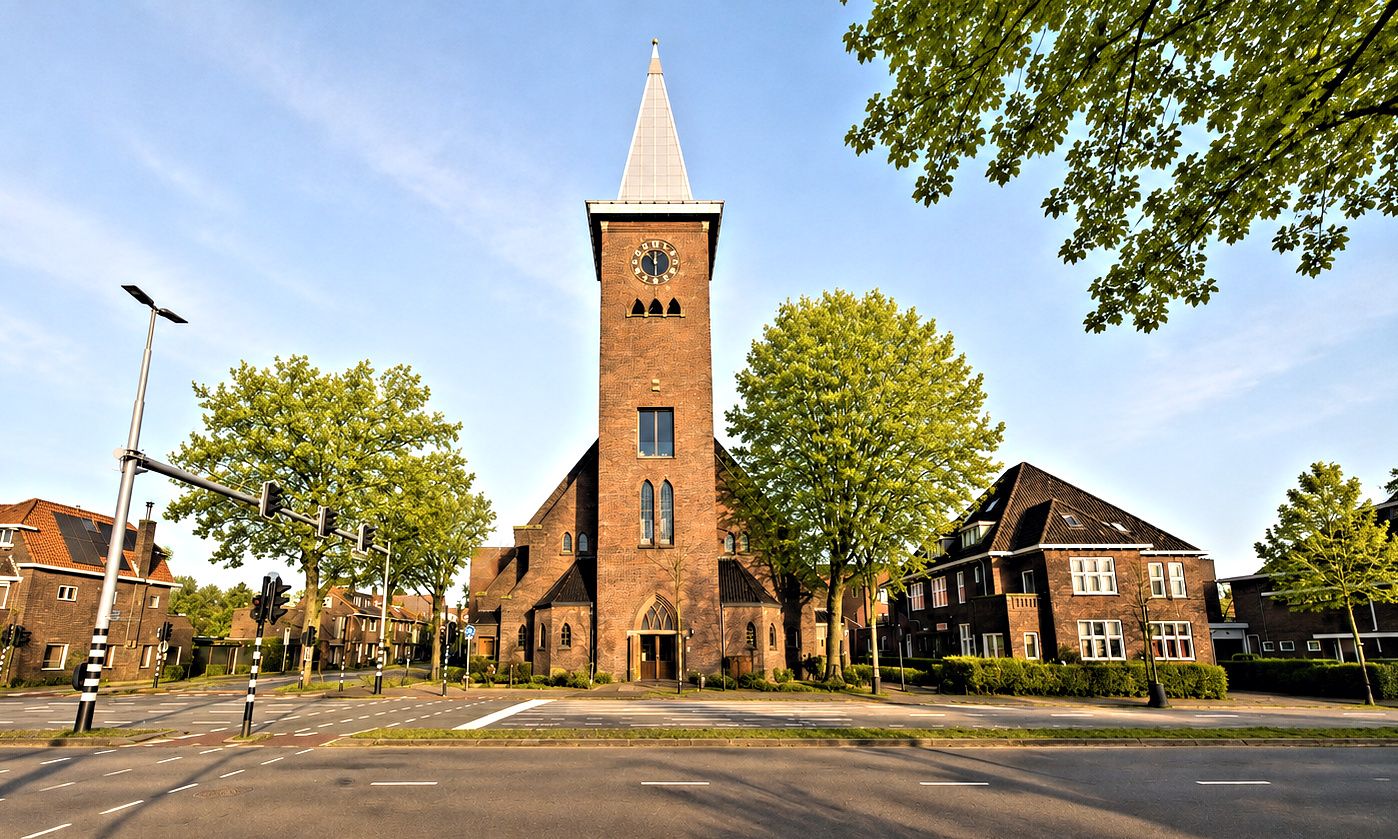
Ringbaan-Oost 1785018 HA TilburgArmhoef Noord-West
€ 1,250,000 k.k.
Eye-catcherGeen appartement. Geen penthouse. Een verticale villa.
Description
Some homes are special. Some are truly unique.
And every once in a while, a property comes onto the market that can hardly be called a house at all. It is best described as an apartment—yet without the burden of a homeowners’ association.
Located in the highly sought-after Armhoefse Akkers district, this former landmark has been part of Tilburg’s skyline for generations. Countless residents remember the distinctive tower of the former church, a place where people gathered to celebrate, marry, baptise and commemorate. It is a building deeply woven into the city's collective memory, just a ten-minute walk from Tilburg Central Station.
Today, this iconic tower provides the setting for one of the most extraordinary residential experiences Tilburg has to offer.
Rising approximately 32 metres and spread across six residential levels, this is neither an apartment, nor a townhouse, nor a penthouse. It is a vertical villa—a private world where architecture, history, design and contemporary comfort come together in a truly exceptional way.
From the moment the entrance door closes behind you, your perspective begins to change. A private lift connects every floor, making everyday living remarkably effortless. Floor by floor, the home unfolds, revealing interiors that are not only visually impressive but also exceptionally comfortable to live in.
The kitchen is the heart of daily life. Here, indoor and outdoor living merge seamlessly thanks to the adjoining heated terrace, allowing the space to be enjoyed throughout the seasons. One level above is the generous dining room, where the impressive ceiling height creates an atmosphere perfectly suited to long dinners and memorable conversations.
The living room occupies the next floor. A beautifully proportioned space dedicated to light, tranquillity and panoramic views. Behind the impressive glass façade, the city becomes a constantly changing backdrop. By day, Tilburg stretches out before you; by night, the sparkling city lights create a living work of art.
The two bedrooms each feature their own private bathroom and possess a distinctive character. The former bell openings of the church tower have been transformed into extraordinary windows unlike anything found in a conventional home. Historic architectural features have been carefully preserved and harmoniously combined with refined contemporary finishes.
At the very top of the tower is a versatile floor, currently arranged as a home office and library. It is an inspiring space offering breathtaking panoramic views across Tilburg and the natural landscape of Moerenburg. Nowhere else is the tower's unique position within the city experienced more profoundly.
Perhaps even more remarkable than what you do see is what you do not. Despite its central location and sweeping views over the vibrant city, the interior enjoys an extraordinary sense of peace and quiet. The exceptional transformation by Bedaux de Brouwer Architecten, together with interior architect Babs Appels, has created a residence where comfort, sustainability and quality of living have been elevated to the highest level.
Ringbaan-Oost 178 is not a home for everyone. It is a residence for those who appreciate architecture, history and exclusivity—for people who are not searching for more square metres, but for a living experience unlike any other.
An icon of Tilburg. Reimagined for the future.
Features
Transfer of ownership
- Listed since
- Acceptance
- Available in consultation
- Asking price
- € 1,250,000 kosten koper
- Asking price per m²
- € 4,921
- Status
- Available
Construction
- Kind of house
- Mansion, semi-detached residential property
- Building type
- Resale property
- Year of construction
- 2021
Surface areas and volume
- Areas
- Living area
- 254 m²
- Exterior space attached to the building
- 11 m²
- Plot size
- 180 m²
- Volume in cubic meters
- 943 m³
Layout
- Number of rooms
- 7 rooms (2 bedrooms)
- Number of bath rooms
- 2 bathrooms
- Bathroom facilities
- 2 double sinks, 2 walk-in showers, and 2 toilets
- Number of stories
- 7 stories
- Facilities
- Smart home, elevator, passive ventilation system, and TV via cable
Energy
- Energy label
- Insulation
- Completely insulated
- Heating
- Complete floor heating, heat recovery unit and heat pump
- Hot water
- Electrical boiler
Cadastral data
- TILBURG B 9440
- Cadastral map
- Area
- 180 m²
- Ownership situation
- Full ownership
Exterior space
- Location
- In centre, in residential district and unobstructed view
- Garden
- Sun terrace
- Sun terrace
- 11 m² (3.00 metre deep and 3.50 metre wide)
- Garden location
- Located at the east
- Balcony/roof terrace
- Balcony present
Parking
- Type of parking facilities
- Parking on private property
© 2001-2026 funda