
This house on Funda: https://www.funda.nl/en/detail/koop/tuk/huis-bakkersveld-12/17281038/
Description
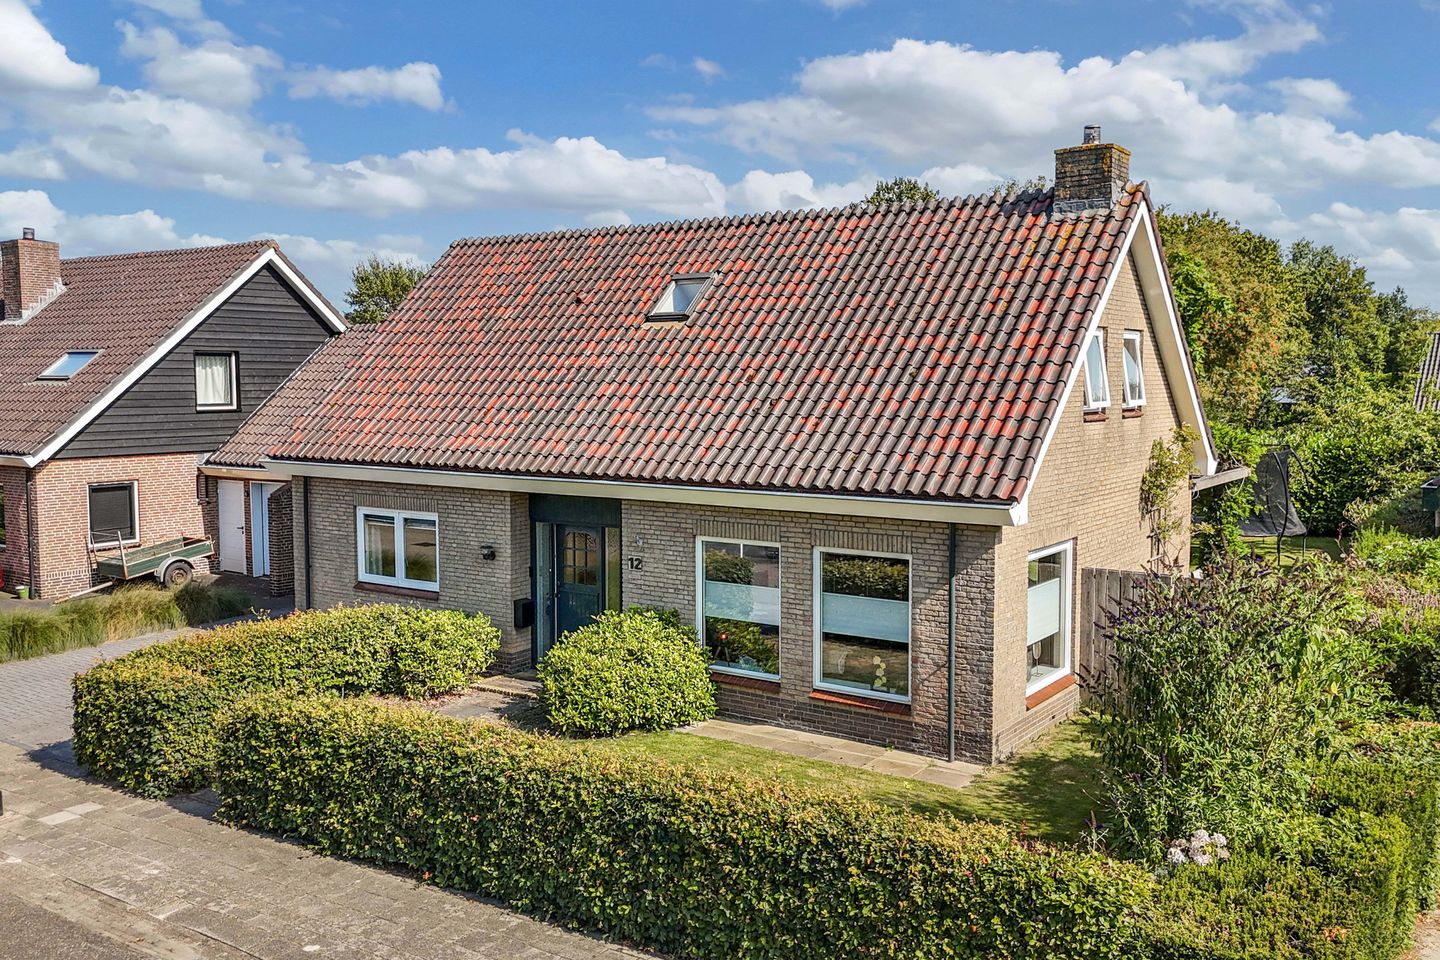
Detached and spacious living in Tuk, with a bedroom and bathroom on the ground floor, four bedrooms and a large garage
Are you looking for a detached home offering plenty of living space, a practical layout and numerous possibilities, all set on a generous plot? Then this property in Tuk is certainly worth viewing.
Situated on an attractive plot of no less than 522 m², this surprisingly spacious detached home has much to offer. Highlights include the generous living room, kitchen with adjoining utility room, a bedroom and bathroom on the ground floor, three further bedrooms and a second bathroom on the first floor, as well as a large detached garage with a covered outdoor area.
Thanks to the bedroom and bathroom on the ground floor, the property is also ideally suited to single-level and future-proof living. At the same time, the three bedrooms upstairs make this an excellent family home. A property designed to provide comfortable living both now and in the future.
General layout of the property
Ground floor
The entrance at the front of the property opens into a spacious central hallway. Here you will find the meter cupboard, several practical built-in storage cupboards, the toilet and the staircase leading to the first floor. From the hallway, the various living areas are conveniently connected.
The generous living room forms the heart of the home. Its spacious dimensions provide ample room for both a comfortable seating area and a welcoming dining area. Numerous windows allow plenty of natural light to enter and offer pleasant views of the garden surrounding the property. It is a wonderful living space that can easily accommodate different seating and living arrangements.
Adjacent to the living room is the kitchen, which has a practical layout and provides plenty of worktop and cupboard space. From the kitchen, you enter the utility room, which includes connections for laundry appliances as well as additional storage space. The utility room also has its own external door, making it particularly practical for everyday use.
A major advantage of this property is the full bedroom and bathroom facilities on the ground floor. The spacious bedroom is situated on the quieter side of the house and offers ample room for a double bed and wardrobes.
Directly next to the bedroom is the bathroom. Generously sized, it features a bathtub, double washbasin with vanity unit and a walk-in shower. This combination makes comfortable single-level living entirely possible. It is ideal for those looking ahead to the future, but the room could also serve perfectly as guest accommodation, a bedroom for an older child, or even as part of a combined living and working-from-home arrangement.
First floor
A fixed staircase leads to the spacious landing on the first floor. From here, you have access to no fewer than three bedrooms, a second bathroom and several practical storage cupboards.
On one side of the property is a generously sized bedroom which, thanks to its dimensions, is ideally suited as the main bedroom. On the other side are two further full-sized bedrooms. In total, the property therefore offers four bedrooms, one of which is located on the ground floor.
Centrally positioned on the first floor is the second bathroom, equipped with a toilet, washbasin and shower. This is a major advantage for families, as bathroom and sanitary facilities are available on both floors.
Additional storage space has been cleverly created beneath the sloping roof in several areas. This provides convenient space for storing suitcases, seasonal items and other belongings out of sight, without sacrificing valuable living space.
The property stands on a generous 522 m² plot, providing plenty of space both inside and around the house. The garden offers numerous possibilities, whether you prefer several terraces, a play area for children, an attractive landscaped garden or a low-maintenance outdoor space.
Next to the house is a particularly spacious detached garage. Its generous dimensions provide plenty of room for parking a car, motorcycles or bicycles, while it is equally suitable for use as a workshop, hobby room or additional storage space.
Adjoining the garage is a large covered outdoor area. This provides the perfect opportunity to create a sheltered seating area where you can relax outdoors and enjoy the garden well into the evening.
For hobbyists, DIY enthusiasts or anyone simply looking for plenty of additional storage space, the garage is a valuable addition to the property.
The combination of the detached setting, generous plot, garage and covered outdoor area creates a wonderful sense of space and freedom. Here, you have every opportunity to design and enjoy outdoor living exactly as you wish.
Tuk is a popular village located directly next to Steenwijk. Here, you can enjoy the peaceful and friendly atmosphere of village life while benefiting from the convenience of having all the amenities of the town close at hand.
Steenwijk town centre is easily accessible and offers a wide range of shops, supermarkets, restaurants and cafés, schools, sports facilities and medical services. Steenwijk also has an intercity railway station with excellent connections to destinations including Meppel, Zwolle, Heerenveen and Leeuwarden.
The location is equally appealing to lovers of nature and outdoor recreation. The wooded surroundings of De Woldberg and the De Eese estate are nearby and offer excellent opportunities for walking and cycling. The beautiful Weerribben-Wieden National Park, including well-known villages such as Giethoorn and Dwarsgracht, is also just a short distance away.
Here, you can enjoy peaceful and spacious living while having both urban amenities and beautiful countryside within easy reach.
This generous detached home on a 522 m² plot stands out for its space, practical possibilities and suitability for different stages of life. With a large living room, four bedrooms, two bathrooms, a bedroom and bathroom on the ground floor, as well as a spacious detached garage with a covered outdoor area, this is a home that offers flexibility for many years to come.
Key features at a glance:
• Detached home in Tuk;
• Generous 522 m² plot;
• Bedroom and bathroom on the ground floor;
• Four bedrooms in total;
• Two bathrooms;
• Plenty of practical storage space on the first floor;
• Large detached garage;
• Spacious covered outdoor area;
A generous detached home on a 522 m² plot that particularly excels in space, practicality and future-proof living. With a large living room, four bedrooms, two bathrooms, ground-floor bedroom and bathroom facilities and a spacious detached garage with a covered outdoor area, this property is suitable for a wide range of lifestyles and stages of life.
Plenty of room for the whole family, comfortable ground-floor living and numerous possibilities for the future. A detached home that truly needs to be experienced both inside and out!
Features
Transfer of ownership
- Listed since
- Acceptance
- Available in consultation
- Asking price
- € 600,000 kosten koper
- Asking price per m²
- € 4,380
- Status
- Available
Construction
- Kind of house
- Single-family home, detached residential property
- Building type
- Resale property
- Year of construction
- 1979
Surface areas and volume
- Areas
- Living area
- 137 m²
- Exterior space attached to the building
- 1 m²
- External storage space
- 25 m²
- Plot size
- 522 m²
- Volume in cubic meters
- 495 m³
Layout
- Number of rooms
- 5 rooms (4 bedrooms)
- Number of bath rooms
- 2 bathrooms and 1 separate toilet
- Bathroom facilities
- Double sink, walk-in shower, bath, 2 washstands, shower, toilet, and sink
- Number of stories
- 2 stories
- Facilities
- Skylight, sliding door, and TV via cable
Energy
- Energy label
- Insulation
- Roof insulation, energy efficient window, insulated walls and floor insulation
- Heating
- CH boiler and partial floor heating
- Hot water
- CH boiler
- CH boiler
- Nefit (gas-fired combination boiler from 2021, in ownership)
Cadastral data
- STEENWIJKERWOLD L 2351
- Cadastral map
- Area
- 522 m²
- Ownership situation
- Full ownership
Exterior space
- Location
- Alongside a quiet road and in residential district
- Garden
- Surrounded by garden
Garage
- Type of garage
- Detached brick garage
- Capacity
- 1 car
- Facilities
- Electricity
Parking
- Type of parking facilities
- Parking on private property
© 2001-2026 funda