
Burgemeester van der Feltzweg 537391 HM TwelloTwello Omg. Binnenweg
€ 695,000 k.k.
Eye-catcherVrijstaand wonen, royale garage/bijgebouw en volop mogelijkheden
Description
Detached family home with ground-floor bedroom and bathroom, spacious garage/outbuilding, and endless potential on a generous 810 m² plot
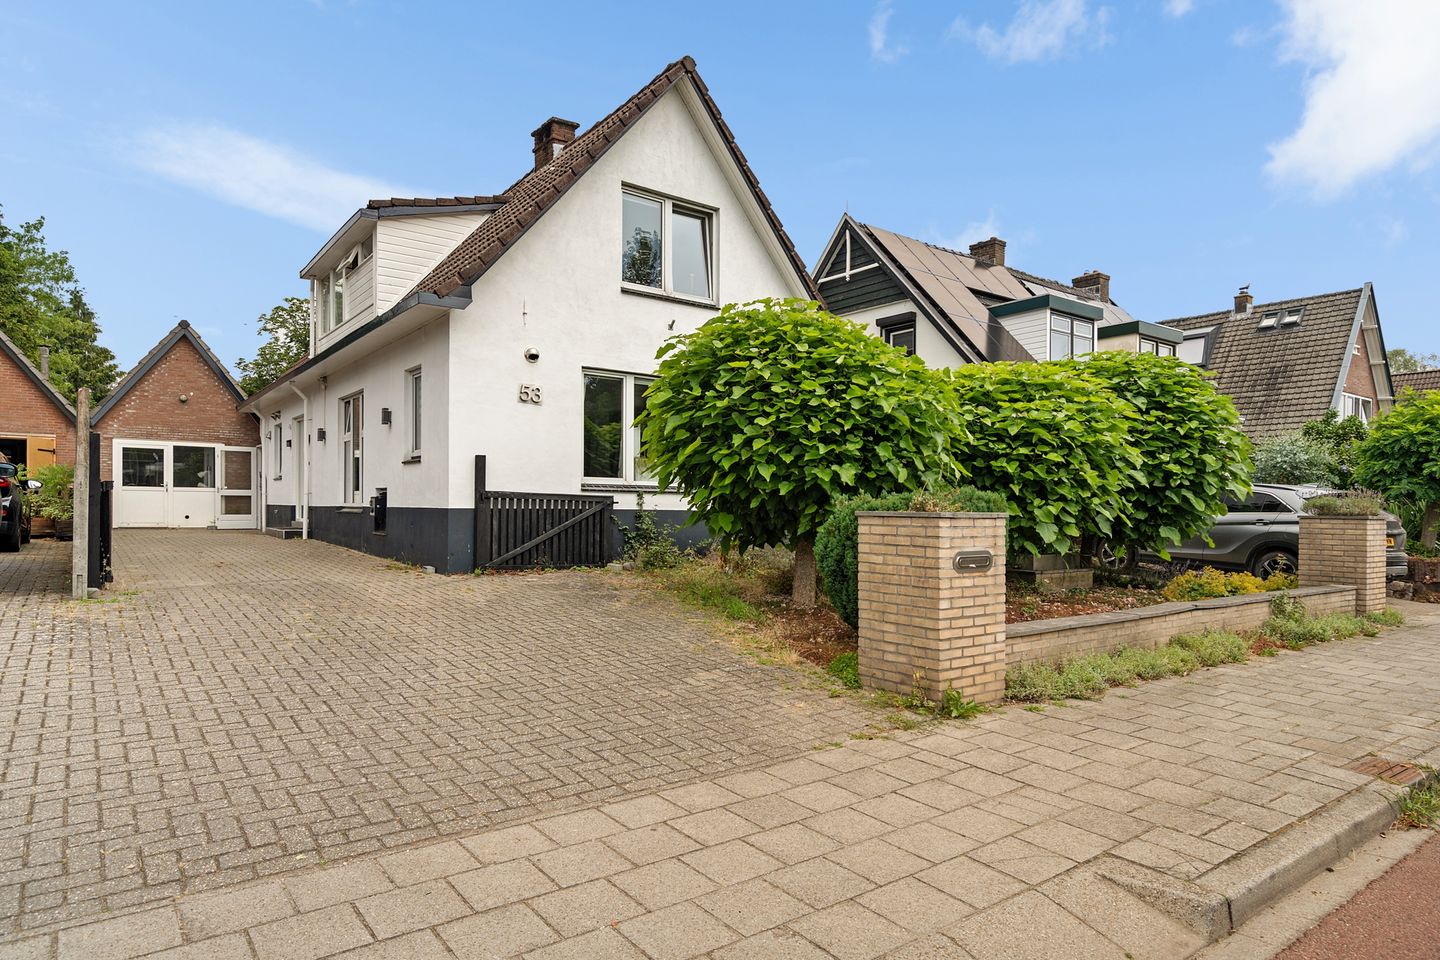
Are you looking for a detached home with generous living space, a large plot, and the opportunity to renovate and personalise it entirely to your own taste? Then this property at Burgemeester Van der Feltzweg 53 in Twello is well worth a viewing.
Set on a beautiful 810 m² plot, this home offers an excellent combination of comfortable single-level living, spacious accommodation, and a private, sunny garden. In addition, the property features a substantial brick-built garage/outbuilding with a loft and multiple utility connections, making it ideal as a workshop, hobby room, storage space, home office, or for a variety of other purposes.
The ground floor has a practical layout with a spacious entrance hall, separate toilet, a bright and generous living room with comfortable underfloor heating, a conservatory overlooking the garden, a bedroom, and a bathroom. This makes the property perfectly suited for those seeking lifetime living or ground-floor convenience.
The first floor offers a spacious landing, ideal as a home office or easily converted into an additional bedroom. There are also two generous bedrooms and a second bathroom, fitted with a shower, toilet, and washbasin.
Although the property has been well maintained, it offers excellent opportunities for modernisation, allowing the next owner to create a home that perfectly reflects their own style and living requirements. This is a fantastic opportunity to own a detached property in a prime location and make it truly your own.
The location is another major advantage. The property is situated on the prestigious Burgemeester Van der Feltzweg, just a short cycling distance from both the charming village centre of Twello and the historic city centre of Deventer. Schools, shops, sports facilities, a medical centre, and the railway station are all nearby. In addition, the A1 and A50 motorways are easily accessible within minutes.
The property has an Energy Label C, providing a solid foundation for energy-efficient living.
Key features:
Detached home on an approximately 810 m² plot
Ground-floor bedroom and bathroom
Spacious living room with underfloor heating
Conservatory overlooking the garden
Large brick-built garage/outbuilding with loft and utility connections
Three spacious bedrooms in total
Second bathroom on the first floor
Spacious landing suitable as a home office or additional bedroom
Excellent opportunity to modernise to your own taste
Energy Label C
Convenient location close to Twello, Deventer, the railway station, and the A1 and A50 motorways
A detached home offering space, flexibility, and an excellent location. The perfect opportunity to create a home that truly suits your lifestyle.
Asking price: €695,000 costs for buyer (k.k.)
Completion: By mutual agreement
Features
Transfer of ownership
- Listed since
- Acceptance
- Available in consultation
- Asking price
- € 695,000 kosten koper
- Asking price per m²
- € 5,036
- Status
- Available
Construction
- Kind of house
- Single-family home, detached residential property
- Building type
- Resale property
- Year of construction
- 1923
- Type of roof
- Gable roof covered with roof tiles
Surface areas and volume
- Areas
- Living area
- 138 m²
- Other space inside the building
- 6 m²
- External storage space
- 62 m²
- Plot size
- 810 m²
- Volume in cubic meters
- 514 m³
Layout
- Number of rooms
- 4 rooms (3 bedrooms)
- Number of bath rooms
- 2 bathrooms and 1 separate toilet
- Bathroom facilities
- 2 showers, double sink, washstand, sit-in bath, toilet, and sink
- Number of stories
- 2 stories and a basement
- Facilities
- Air conditioning and flue
Energy
- Energy label
- Insulation
- Mostly double glazed and insulated walls
- Heating
- Partial floor heating
Cadastral data
- TWELLO B 2430
- Cadastral map
- Area
- 810 m²
- Ownership situation
- Full ownership
Exterior space
- Location
- Alongside busy road
- Garden
- Back garden
- Back garden
- 504 m² (42.00 metre deep and 12.00 metre wide)
- Garden location
- Located at the northwest
Garage
- Type of garage
- Detached brick garage
- Capacity
- 2 cars
- Facilities
- Loft, electricity and running water
Parking
- Type of parking facilities
- Parking on private property
© 2001-2026 funda