
This house on Funda: https://www.funda.nl/en/detail/koop/uddel/huis-meervelderweg-72/17254597/
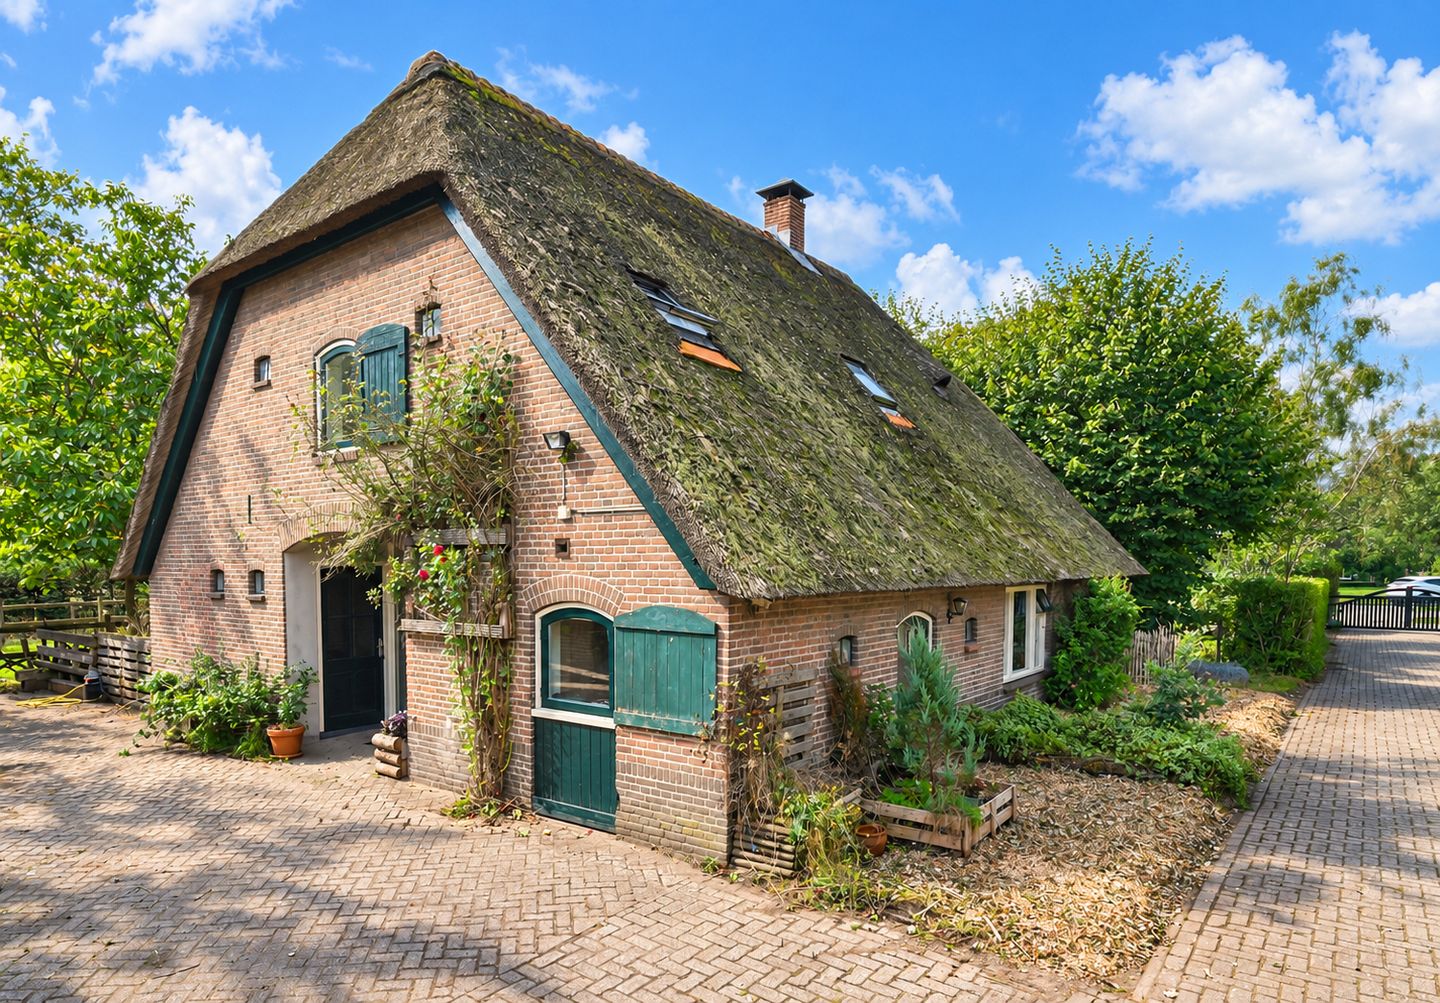
Woonboerderij op de Veluwe. 4 ha grond. Met hippische faciliteiten.
Description
Meervelderweg 72, Uddel
A rare opportunity for horse lovers on more than four hectares.
In the heart of the Veluwe.
In a beautiful location in the heart of the Veluwe, this characterful thatched farmhouse is situated on more than four hectares of private land. A particularly complete equestrian property where living, outdoor life and horses come together naturally.
From the house, you step straight onto the yard and always have the horses close by. The grounds offer plenty of space for paddocks, tracks, multiple groups and various forms of horse accommodation. At the same time, there are extensive facilities for care and training, several barns and shelters, as well as permits to further expand the accommodation.
The farmhouse dates from 1930 and was largely renovated in early 2015, while retaining its rural character. Authentic wooden trusses, a thatched roof and an attractive void are combined with bright living spaces and modern comfort.
In addition, the property includes an internal apartment with its own entrance, making it also interesting for multigenerational living, guests or combining living and working in one location.
Living.
Ground floor.
The spacious living room and open kitchen together form the heart of the farmhouse. The visible wooden trusses, high roof and void give the space character, while large windows and roof windows provide plenty of natural light.
A transparent gas fireplace forms an attractive focal point between the various living areas. On the garden side, a large glass façade creates a beautiful connection with the sheltered private garden.
The spacious kitchen has a large work and sink island and a generous cooker with three ovens. The ground floor also includes a spacious entrance, utility room with laundry and boiler area, an additional room and a toilet.
First floor.
Spacious landing/void with access to, among other things, three bedrooms. The main bedroom has its own spacious bathroom with bathtub, walk-in shower, double washbasin and toilet. There is also a second bathroom and a separate toilet.
During the renovation in early 2015, underfloor heating and insulation were installed, among other things. The property is partly fitted with double glazing. Roof windows have also been installed for extra natural daylight.
Internal apartment.
Under the same roof is an apartment with its own entrance.
It has a living and kitchen area, a separate bedroom and a bathroom with shower and toilet.
This offers various possibilities, for example for family, guests, informal care or a combination of living and working, insofar as permitted under planning regulations.
Equestrian property with space and freedom.
The more than four hectares surrounding the house have been carefully arranged for horses over the years.
Long paths and interconnected tracks encourage movement. Height differences, landscaped mounds, old trees, paddocks and spacious shelters create a varied living environment.
The grounds can be divided into different groups and therefore offer great flexibility. Whether the preference is for one large herd, several smaller groups, sport horses, breeding or a combination of these, the existing layout offers plenty of possibilities.
Across the property there are paved feeding areas and spacious shelter options. The two large ponds are accessible to both people and horses and give the grounds a special character.
The yard is currently mainly designed for group accommodation and plenty of freedom of movement. In the past, there were also eight spacious individual turnout stables. This means there are also possibilities to once again create a combination of group and individual accommodation.
Training and care.
The current outdoor arena of approximately 25 x 50 metres has lighting and an ebb-and-flow surface by Zorgdrager.
There is also a lit lunging arena of approximately 17 x 17 metres, also with an ebb-and-flow surface.
For daily care, there are both indoor and outdoor grooming areas, an indoor wash area with hot water and several enclosed tack rooms.
There is also a heated lounge area with views of the horses and a heated toilet.
A particular advantage is the existing permits to enlarge and cover the current arena to approximately 25 x 60 metres and to cover the lunging arena of approximately 17 x 17 metres. This means that almost 1,800 m² of covered training space can be realised in total.
Barns and outbuildings.
Several practical barns, shelters and covered areas are centrally located on the yard.
- Barn 1: approximately 110 m², with two stables, grooming area, wash area and tack room.
- Barn 2: approximately 100 m² of storage space, with a carport of approximately 20 m² and a covered area of approximately 55 m².
- Barn 3: approximately 197 m², with two stables, grooming area, shelter area and tack room, plus a covered area of approximately 65 m².
- Barn 4: approximately 15 m² of storage space.
- Shelters: approximately 81 m² and 42 m².
- Covered manure storage area: approximately 116 m², with additional storage space.
- Bicycle shed: approximately 6 m².
- Several additional covered areas are also present.
Thanks to the central location of the buildings, feed, storage, care facilities and manure storage are practically positioned in relation to one another.
Fencing and green integration.
The property is carefully fenced all around with wooden fencing, mesh and two electric wires.
The mesh extends to approximately 1.50 metres above ground level and is also buried approximately 30 centimetres into the ground. By choosing mesh, no electric wires are needed along the lower edge that would otherwise have to be kept constantly clear of vegetation.
Along the outside of a large part of the fencing, a horse-friendly mixed hedge has been planted. This can further develop into a natural green boundary and can, if desired, be maintained as a laid hedge.
In the heart of the Veluwe.
The location combines outdoor living with good accessibility.
Forests, heathlands and rural roads are close by and offer plenty of opportunities for walking, cycling and riding out.
For horse lovers, the location near the KNHS centre in Ermelo, approximately three kilometres away, is an attractive additional advantage.
The position on Meervelderweg makes the property easily accessible, also with a trailer, horse truck and other large vehicles.
Uddel, Garderen, Putten and Apeldoorn are easily accessible and via the nearby A1 motorway, Amersfoort, the Randstad and other parts of the Netherlands can be reached quickly.
It is precisely this combination that makes this location special: more than four hectares of private land, extensive possibilities for horses, abundant nature in the immediate surroundings and a central location in the Netherlands.
Construction features:
- Year of construction: 1930.
- Largely renovated in early 2015.
- Living area: approximately 187 m².
- Volume: approximately 667 m³.
- Plot size: 40,932 m².
- Partly fitted with double glazing.
- Underfloor heating and insulation installed.
- Energy label C.
- Private water source present.
Planning and permits.
According to the “Agrarische Enclave” zoning plan of the municipality of Apeldoorn, the plot has the single designation “Agricultural”.
An environmental permit has been granted for keeping 40 adult horses aged three years and older at the location.
In addition, a permit has been granted under the Nature Conservation Act 1998 for keeping 40 adult horses.
Permits are also in place for a covered riding arena of approximately 25 x 60 metres and a covered lunging arena of approximately 17 x 17 metres.
Additional information:
- Completion in consultation.
- According to the zoning plan, the dwelling is a company dwelling.
Features
Transfer of ownership
- Listed since
- Acceptance
- Available in consultation
- Asking price
- € 1,895,000 kosten koper
- Asking price per m²
- € 10,134
- Status
- Available
Construction
- Kind of house
- Converted farmhouse, detached residential property
- Building type
- Resale property
- Year of construction
- 1930
- Specific
- With carpets and curtains
- Type of roof
- Gable roof covered with cane
Surface areas and volume
- Areas
- Living area
- 187 m²
- Exterior space attached to the building
- 3 m²
- External storage space
- 445 m²
- Plot size
- 40,932 m²
- Volume in cubic meters
- 667 m³
Layout
- Number of rooms
- 7 rooms (5 bedrooms)
- Number of bath rooms
- 3 bathrooms and 2 separate toilets
- Bathroom facilities
- 3 walk-in showers, 2 toilets, 2 sinks, 3 washstands, double sink, bath, and underfloor heating
- Number of stories
- 2 stories
- Facilities
- Outdoor awning, skylight, mechanical ventilation, rolldown shutters, sliding door, and TV via cable
Energy
- Energy label
- Insulation
- Partly double glazed, insulated walls and floor insulation
- Heating
- CH boiler, gas heater and partial floor heating
- Hot water
- CH boiler
- CH boiler
- Nefit (gas-fired combination boiler from 2014, in ownership)
Cadastral data
- APELDOORN A 3548
- Cadastral map
- Area
- 420 m²
- Ownership situation
- Full ownership
- APELDOORN A 3552
- Cadastral map
- Area
- 900 m²
- Ownership situation
- Full ownership
- APELDOORN A 3553
- Cadastral map
- Area
- 2,400 m²
- Ownership situation
- Full ownership
- APELDOORN A 3554
- Cadastral map
- Area
- 17,120 m²
- Ownership situation
- Full ownership
- APELDOORN A 3559
- Cadastral map
- Area
- 5,100 m²
- Ownership situation
- Full ownership
- APELDOORN A 3560
- Cadastral map
- Area
- 4,600 m²
- Ownership situation
- Full ownership
- APELDOORN A 4844
- Cadastral map
- Area
- 10,045 m²
- Ownership situation
- Full ownership
- APELDOORN A 7683
- Cadastral map
- Area
- 347 m²
- Ownership situation
- Full ownership
Exterior space
- Location
- On the edge of a forest, outside the built-up area, in wooded surroundings, rural and unobstructed view
- Garden
- Surrounded by garden
Storage space
- Shed / storage
- Detached brick storage
- Facilities
- Electricity, heating and running water
Garage
- Type of garage
- Carport
Parking
- Type of parking facilities
- Parking on private property and public parking
© 2001-2026 funda