
This house on Funda: https://www.funda.nl/en/detail/koop/uitgeest/huis-kemphaanstraat-18/44559652/
Description
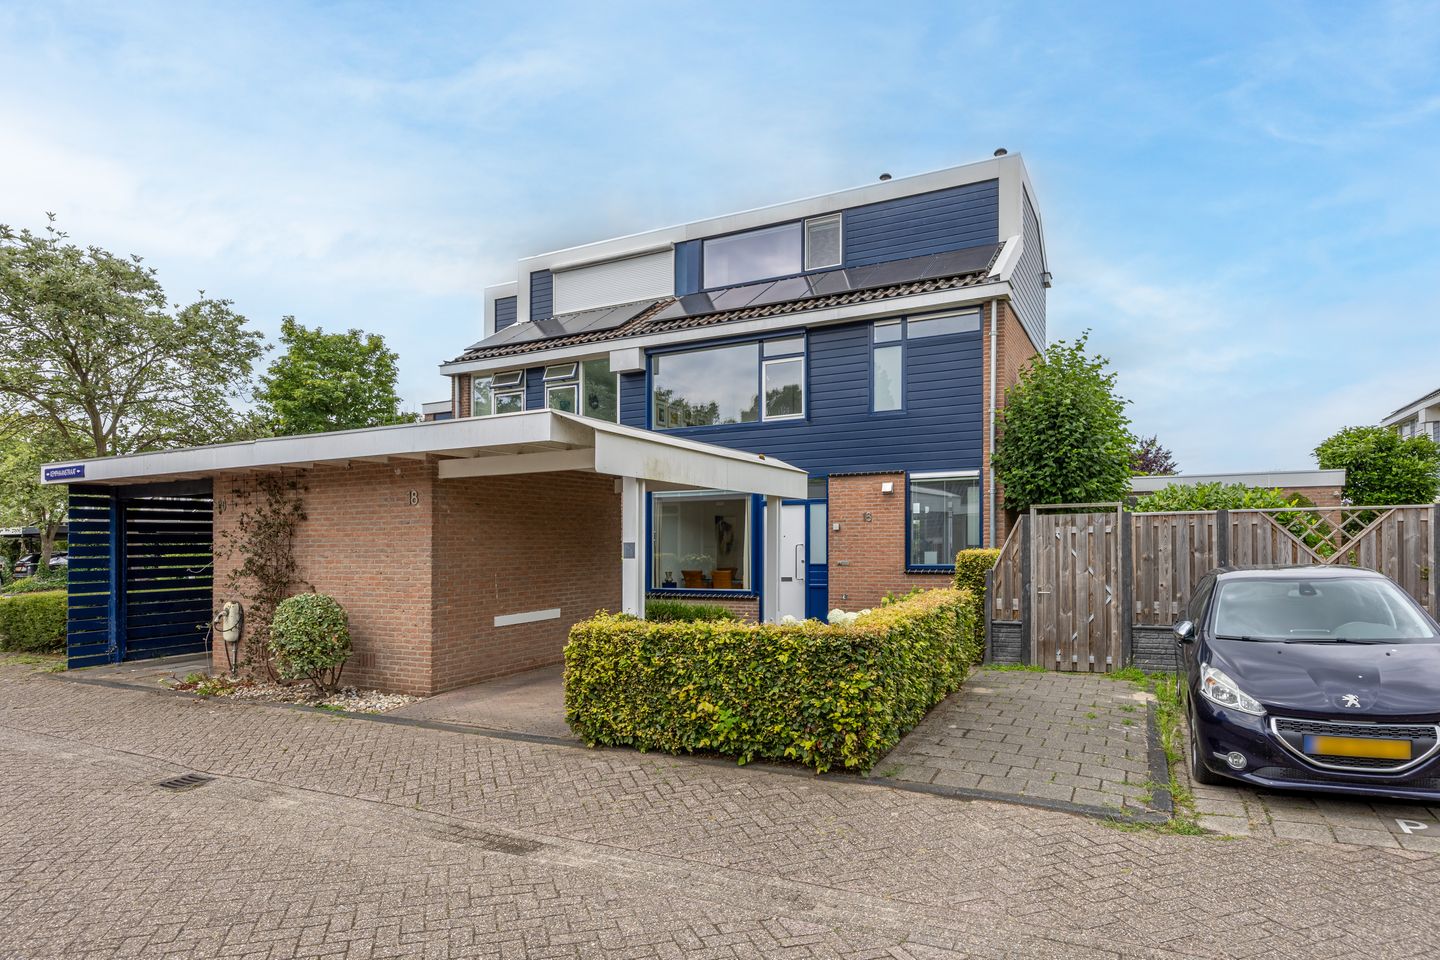
Bordering the meadows and nature reserve “De Eendenkooi” stands this spacious family home with energy label A, four bedrooms, and a delightful, deep backyard with unobstructed views!
This semi-detached house is located on a quiet, low-traffic street in a child-friendly residential area and features its own driveway and carport. The garden-oriented living room is wonderfully spacious, boasting a wooden parquet floor and, thanks to the large windows, a pleasant, natural light. At the front, the L-shaped kitchen is equipped with various updated built-in appliances. Behind the house lies a surprisingly deep garden facing northwest, where you can enjoy the sun and the open views throughout the afternoon and evening.
On the first floor you will find two spacious bedrooms and a neat bathroom, complete with a walk-in shower and a sink cabinet. Next to the bathroom, there is a separate second toilet. The front bedroom is equipped with screens. At the rear, there is an extremely large room which originally comprised two rooms—ideal for anyone seeking extra space or wishing to create a third bedroom. The landing connects all the rooms and provides access to the fixed staircase leading to the second floor.
The second floor offers an additional two generously sized bedrooms, one of which features a plastic dormer (2009) and a sink. On the landing, you will find connections for a washing machine and dryer, the central heating system, and plenty of storage space. Recently, new plastic window frames were installed at the front (2022), the facade cladding was replaced with Keralit, and roof renovations have taken place (2021). Additionally, the property is equipped with 14 solar panels (2022), which contribute to lower energy bills and greater sustainability.
Can you already see yourself living here? Then contact us quickly to schedule a viewing!
Year Built: 1975
Living Area: 133 m²
External Storage: 6 m²
Volume: ca. 492 m³
Plot Area: 180 m²
Energy Label: A
Key Features:
- Spacious family home with 4 bedrooms, with the possibility of creating a 5th bedroom;
- Carport and stone (bicycle) storage with electricity available;
- Charging station for an electric car available;
- Deep backyard facing northwest with unobstructed views;
- Delightfully bright living room with a solid wooden parquet floor;
- L-shaped kitchen with built-in appliances;
- Modern bathroom with a walk-in shower and a large sink cabinet;
- Separate toilet on the floor;
- Remeha central heating boiler from 2023;
- Keralit facade cladding;
- Exterior painting carried out in 2020 (the front door was repainted in 2025);
- Fuse box with 6 circuits, renewed in 2021;
- Second-floor bedroom equipped with a dormer;
- Plenty of storage space on the second floor;
- 14 solar panels from 2022;
- Screens and a sunshade available;
- Located in a low-traffic, child-friendly neighborhood;
- Within walking distance of schools, playgrounds, and Uitgeest Station.
Interested in this house? Contact your own NVM buyers’ agent right away. Your NVM buyers’ agent represents your interests and saves you time, money, and worries. You can find the contact details of fellow NVM buyers’ agents on Funda.
Features
Transfer of ownership
- Listed since
- Acceptance
- Available in consultation
- Asking price
- € 550,000 kosten koper
- Asking price per m²
- € 4,135
- Status
- Available
Construction
- Kind of house
- Single-family home, double house
- Building type
- Resale property
- Year of construction
- 1975
- Type of roof
- Combination roof covered with roof tiles
Surface areas and volume
- Areas
- Living area
- 133 m²
- External storage space
- 6 m²
- Plot size
- 180 m²
- Volume in cubic meters
- 492 m³
Layout
- Number of rooms
- 5 rooms (4 bedrooms)
- Number of bath rooms
- 1 bathroom and 2 separate toilets
- Bathroom facilities
- Double sink and walk-in shower
- Number of stories
- 3 stories
- Facilities
- Outdoor awning, TV via cable, and solar panels
Energy
- Energy label
- Insulation
- Roof insulation, double glazing, insulated walls, floor insulation and completely insulated
- Heating
- CH boiler
- Hot water
- CH boiler and electrical boiler
- CH boiler
- Remeha Calenta (gas-fired combination boiler from 2023, in ownership)
Cadastral data
- UITGEEST B 6493
- Cadastral map
- Area
- 180 m²
- Ownership situation
- Full ownership
Exterior space
- Location
- Alongside park, in residential district, open location and unobstructed view
- Garden
- Back garden and front garden
- Back garden
- 69 m² (15.00 metre deep and 4.60 metre wide)
- Garden location
- Located at the northwest with rear access
Storage space
- Shed / storage
- Detached brick storage
- Facilities
- Electricity
Garage
- Type of garage
- Carport
Parking
- Type of parking facilities
- Parking on private property and public parking
© 2001-2026 funda