
This house on Funda: https://www.funda.nl/en/detail/koop/uitgeest/huis-westergeest-2/44596126/
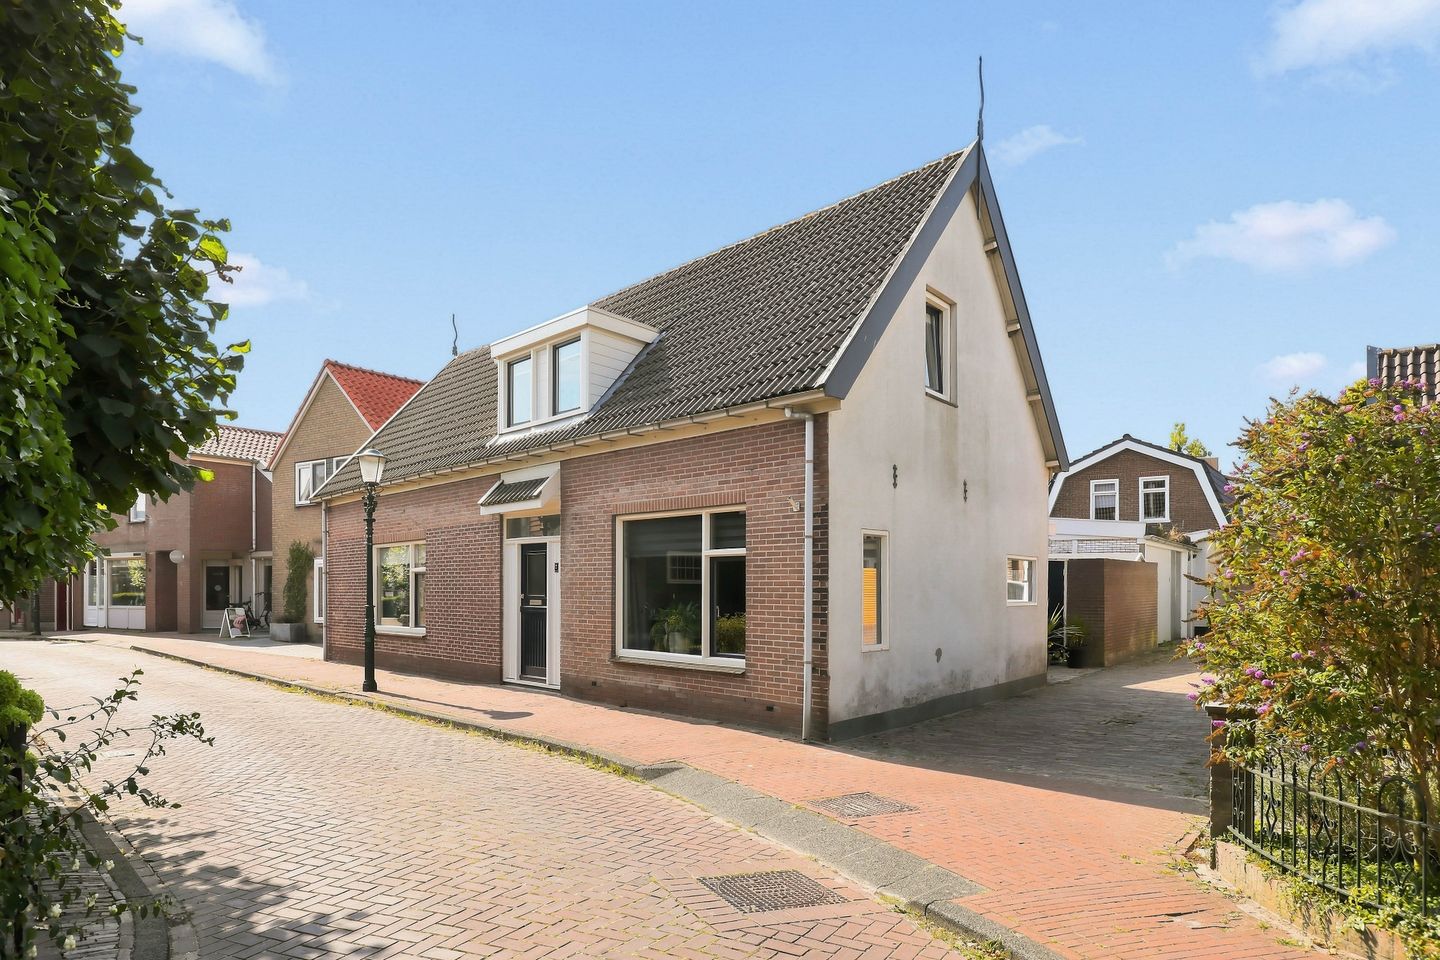
Eye-catcherVrijstaand wonen op unieke locatie middenin dorpshart van Uitgeest
Description
Detached living at a unique location in the heart of the village of Uitgeest!
Living in a house from around 1880 means living with a story. At De Westergeest 2 you’ll find such a home: detached, surprisingly spacious, with a layout that is just a bit different from the usual – originally, it even comprised three separate dwellings. Inside, the bright living areas, wood stove, and abundant natural light create a pleasant atmosphere, while 168 m² of living space and four bedrooms provide all the room you need for a family, working from home, or hobbies. The kitchen was updated in 2021 and, over the years, various improvements have been made throughout the house.
What immediately stands out upon entering is the spacious and cozy living room, offering a beautiful view of De Westergeest. It’s a very comfortable space where lounging and dining naturally merge. Large windows let in plenty of light, and the wood stove serves as an atmospheric focal point. There is ample space for a generous seating area as well as a large dining table. Adjacent to the living room is the kitchen, designed in a light, modern style and equipped with various built-in appliances. The kitchen layout and appliances date from around 2021. From here, you walk through to the practical utility room, which provides space for laundry connections and extra storage. Conveniently, an additional room on the ground floor can serve excellently as a work, hobby, or playroom. From the utility room, you step right into the backyard.
Upstairs, it immediately becomes apparent just how much space this home offers. On this floor there are three generous bedrooms, each with plenty of possibilities to create a comfortable sleeping, working, or playroom. The dormers were updated in 2009 and in that same year the windows and doors were replaced – with the exception of the characteristic wooden front door. The home features energy-efficient double glazing. The bathroom, also dating from around 2009, is generously designed with a bathtub, separate shower, washbasin unit, and toilet – a pleasant space where you hardly find yourselves in each other’s way in the morning.
Outside, the living conditions are just as pleasant. The backyard offers plenty of privacy and has several spots for a dining table or a comfortable lounge set. The combination of paving and greenery gives the garden a sheltered character, and at the side there is a detached storage shed for bicycles and garden tools. It’s a lovely spot to come home to and enjoy spending time outdoors on fine days.
The house is heated by a Remeha Tzerra central heating boiler from 2015, which was maintained in 2026. In addition, there is mechanical ventilation, and the meter cupboard was renewed after purchase. With its characteristic historical origin, generous living area, and surprisingly spacious layout, this house is especially suited for those who want ample living space and appreciate the charm of an older home – all in a fantastic location in the bustling village center of Uitgeest!
Have you become just as enthusiastic? Call us for a viewing – we would love to show you this home.
Year built: c. 1880
Plot size: 206 m²
Living area: c. 168 m²
Volume: c. 646 m³
Energy label: E
Location: De Westergeest is located right in the heart of Uitgeest, in a residential area where the village is just around the corner. From the house, you can easily walk to the supermarket and other daily facilities in the center. At the same time, thanks to the surrounding buildings and the village character, the street maintains a distinctive, individual atmosphere.
Uitgeest offers a pleasant combination of amenities and outdoor living. Shops, schools, sports facilities, and other daily conveniences are easily accessible, while the green surroundings and the water-rich countryside near the village are also close by. It’s a central location for those who like to have everything close at hand.
Highlights:
- Detached single-family home;
- Characteristic period building from around 1880;
- Generous living area of 168 m²;
- 3 bedrooms on the first floor;
- Extra work/hobby/bedroom on the ground floor;
- Modern kitchen from around 2021;
- Kitchen appliances from around 2021;
- Spacious bathroom from around 2009;
- Dormers updated in 2009;
- PVC window frames (except the front door) and energy-efficient glazing;
- Atmospheric wood stove;
- Remeha Tzerra central heating combi boiler from 2015;
- Mechanical ventilation present;
- Sunny backyard with plenty of privacy;
- Detached outdoor storage shed;
- Located in the center of Uitgeest.
Interested in this house? Immediately contact your own NVM buying agent. Your NVM buying agent represents your interests and saves you time, money, and hassle. You can find the addresses of fellow NVM buying agents on Funda.
Features
Transfer of ownership
- Listed since
- Acceptance
- Available in consultation
- Asking price
- € 635,000 kosten koper
- Asking price per m²
- € 3,780
- Status
- Available
Construction
- Kind of house
- Single-family home, detached residential property
- Building type
- Resale property
- Year of construction
- 1880
- Specific
- Double occupancy possible and partly furnished with carpets and curtains
- Type of roof
- Gable roof covered with roof tiles
Surface areas and volume
- Areas
- Living area
- 168 m²
- Other space inside the building
- 9 m²
- External storage space
- 4 m²
- Plot size
- 206 m²
- Volume in cubic meters
- 646 m³
Layout
- Number of rooms
- 5 rooms (4 bedrooms)
- Number of bath rooms
- 1 bathroom and 1 separate toilet
- Bathroom facilities
- Walk-in shower, bath, and toilet
- Number of stories
- 2 stories and a loft
- Facilities
- Mechanical ventilation and flue
Energy
- Energy label
- Insulation
- Double glazing
- Heating
- CH boiler and wood heater
- Hot water
- CH boiler
- CH boiler
- Remeha (gas-fired combination boiler from 2015, in ownership)
Cadastral data
- UITGEEST B 1994
- Cadastral map
- Area
- 140 m²
- Ownership situation
- Full ownership
- UITGEEST B 1995
- Cadastral map
- Area
- 32 m²
- Ownership situation
- Full ownership
- UITGEEST B 1996
- Cadastral map
- Area
- 34 m²
- Ownership situation
- Full ownership
Exterior space
- Location
- In centre and in residential district
- Garden
- Back garden
- Back garden
- 52 m² (8.12 metre deep and 6.38 metre wide)
- Garden location
- Located at the southwest with rear access
Storage space
- Shed / storage
- Detached wooden storage
Parking
- Type of parking facilities
- Public parking
© 2001-2026 funda