
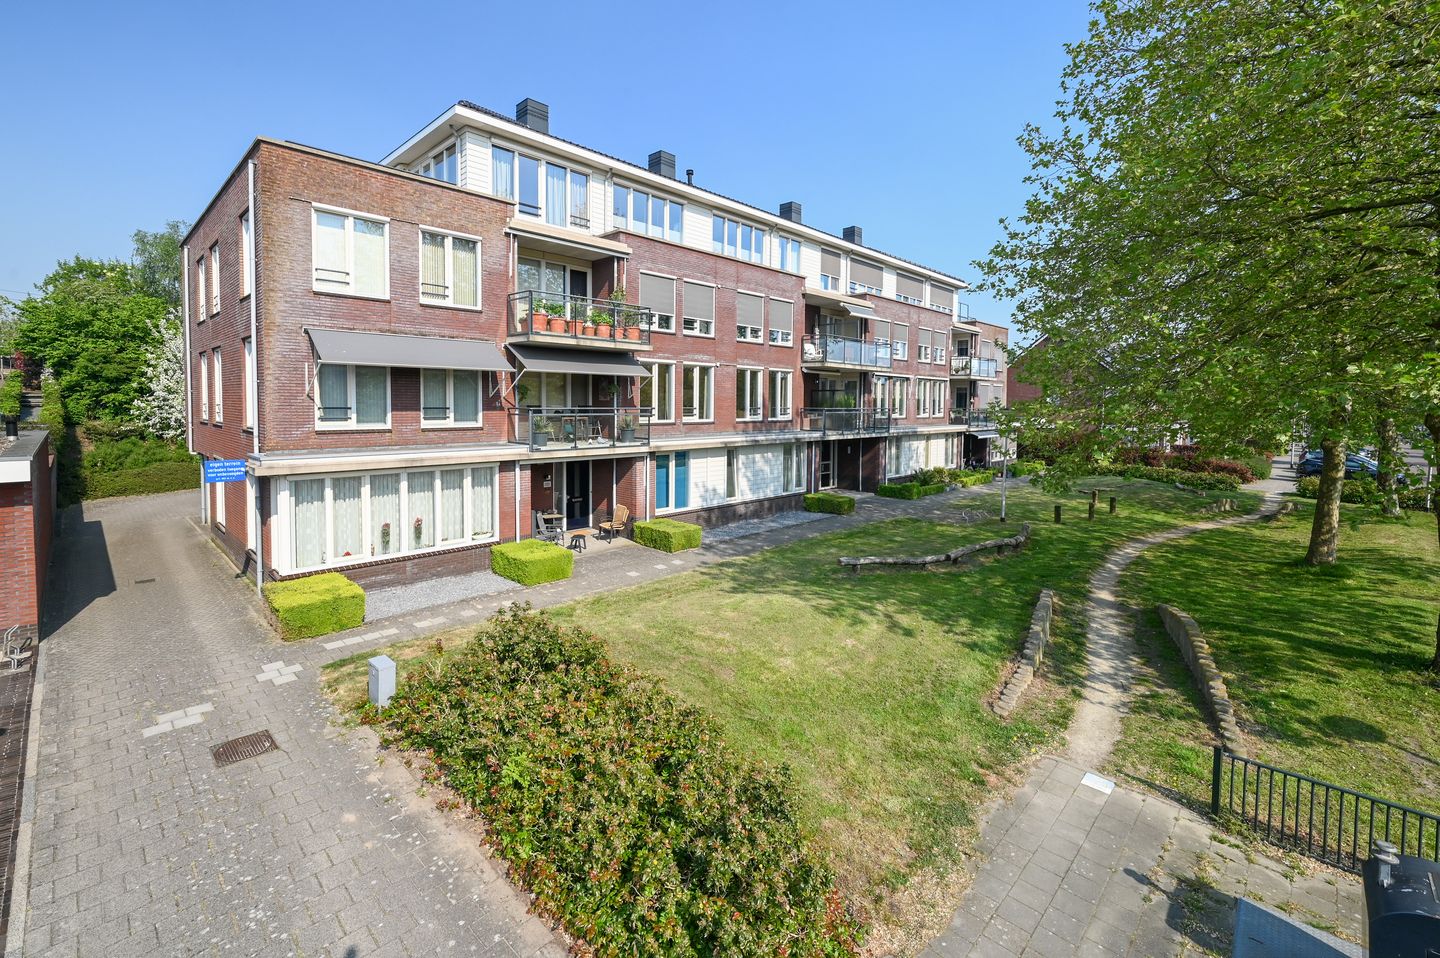
Stijlvol penthouse met lift, dakterras en overdekte parkeerplaats
Description
Rarely does a penthouse come to market that combines space, light and comfort so effortlessly. Located on the third floor of a well-maintained, small-scale apartment complex, this spacious four-room apartment offers a generous sun-drenched roof terrace and a total floor area of 158 m², including 129 m² of living space and an additional 29 m² attic level (classified as other indoor space). This extra floor is ideal as an additional bedroom, home office or hobby room.
With open green views across Uithoorn, the convenience of a private covered parking space on ground level and the comfort of lift access, this apartment offers an exceptional blend of ease and quality. The River Amstel, lively waterside terraces, shops and public transport are all close by, while Amsterdam Zuid station can be reached in around 30 minutes by tram (line 25). Amstelplein and Zijdelwaard shopping centres are both nearby, and guests benefit from ample parking in the area.
General
Built in 2006, this modern and small-scale apartment complex has a well-kept, representative appearance and is located close to the pleasant centre of Uithoorn. A comfortable living environment is reflected in the neat central entrance with doorbells, video intercom system and mailboxes, as well as the lift, private storage room, on-site parking facilities and the beautifully landscaped communal rear garden. A particularly appealing bonus is the attic level of approximately 29 m², accessed by a wide, sturdy, custom-made electrically operated loft ladder. This floor is heated and fitted with two skylights, making it highly versatile for use as a bedroom, hobby room, study or storage space. In line with the official measuring guidelines, this floor is classified as other indoor space, but it is exceptionally practical and comfortable to use.
Layout
The sense of space is apparent from the moment you enter. The spacious entrance hall leads to almost every room, including three bedrooms, the separate toilet, the attic level, the bathroom, the technical/laundry room and the impressively bright living room with open-plan kitchen. The well-considered layout and high ceilings further enhance the feeling of light and comfort.
The generous L-shaped living room spans the full width of the apartment and is undoubtedly the heart of the home. The light wooden flooring, continuing seamlessly from the hall into the living room, open-plan kitchen and office, together with the plastered walls and large windows, creates a stylish and contemporary atmosphere. Thanks to its orientation towards the northwest and south, the living room enjoys excellent natural light throughout the day. From the sitting area, you step directly onto the spacious roof terrace, where you can enjoy open views in complete privacy. The attractive gas fireplace adds warmth and character to the space.
The L-shaped open-plan kitchen is both stylish and practical, and comes fitted with a range of built-in appliances, including a five-burner gas hob, extractor hood, oven, microwave, fridge, freezer and dishwasher. Plenty of storage space has also been incorporated.
The apartment offers three well-sized and well-proportioned bedrooms. The principal bedroom is located at the rear of the property, while one of the front bedrooms features a practical built-in wardrobe.
The bathroom is finished in a stylish anthracite-and-white colour scheme and includes a bathtub, separate shower, Sanibroyeur-toilet, washbasin and designer radiator. The separate toilet is finished in the same style and fitted with a wall-mounted toilet and a small washbasin.
The separate technical room houses the central heating boiler, mechanical ventilation system and connections for a washing machine and tumble dryer.
Storage and parking space
The apartment includes a private covered parking space on ground level, accessible via the private area behind the complex. The entrances to the central hall and the lift are located directly next to the parking space. The indoor storage room is also situated just behind it.
Special features
• High-quality finishes and carefully selected materials throughout the apartment
• Spacious roof terrace of approximately 9 x 4 metres, facing northwest and fitted with an electrically operated awning
• The 29 m² attic level is ideal as an additional bedroom, home office or hobby room, bringing the total floor area to 158 m²
• Video intercom system
• Spacious indoor storage room and private parking space on ground level
• Plastered walls and ceilings throughout
• All windows in the living room and kitchen are fitted with electrically operated screens
• Full-height doors add to the luxurious feel
• Separate technical room with connections for a washing machine and tumble dryer, plus the mechanical ventilation system
• Beautifully landscaped communal rear garden
• Service charges: €363 per month, including building insurance, cleaning of the communal areas, garden maintenance and a contribution to the long-term maintenance reserve
• Exceptionally low heating costs thanks to the favourable position, excellent insulation and mechanical ventilation system
• The sale is being handled by the heirs; a non-owner-occupancy clause will be included in the purchase agreement
Location
The apartment is located just a short distance from restaurant Het Spoorhuis, a landmark building that once served as a railway station. This is also where you will find stops for both the bus and the Amsteltram (line 25), providing a direct connection to Amsterdam Zuid station (in 30 minutes). Along the River Amstel, the lively Waterlijn area offers restaurants, shops and a variety of amenities. Here, the tranquillity of comfortable living is perfectly balanced with the vibrancy of both village and city life. Hire a boat and enjoy direct access to the surrounding polder landscape, the IJ and Amsterdam’s canals, or take your (electric) bike and follow the Amstel towards Amsterdam or the Groene Hart.
Uithoorn offers a wide range of everyday amenities. Amstelplein shopping centre is the nearest, while Zijdelwaard shopping centre is also within easy reach. A health centre, library and various sports clubs are all located nearby.
Would you like to experience it for yourself? Arrange a viewing and discover the space, comfort and quality this exceptional penthouse has to offer. You are very welcome.
Features
Transfer of ownership
- Last asking price
- € 795,000 kosten koper
- Asking price per m²
- € 6,163
- Status
- Sold
- VVE (Owners Association) contribution
- € 363.00 per month
Construction
- Type apartment
- Penthouse (apartment)
- Building type
- Resale property
- Year of construction
- 2006
- Type of roof
- Pyramid hip roof
Surface areas and volume
- Areas
- Living area
- 129 m²
- Other space inside the building
- 29 m²
- Exterior space attached to the building
- 33 m²
- External storage space
- 6 m²
- Volume in cubic meters
- 590 m³
Layout
- Number of rooms
- 5 rooms (4 bedrooms)
- Number of bath rooms
- 1 bathroom and 1 separate toilet
- Bathroom facilities
- Shower, bath, toilet, and sink
- Number of stories
- 1 story and an attic
- Facilities
- Outdoor awning, elevator, mechanical ventilation, and passive ventilation system
- Located at
- 4th floor
Energy
- Energy label
- Insulation
- Completely insulated
- Heating
- CH boiler
- Hot water
- CH boiler
- CH boiler
- Intergas HRE Eco (gas-fired combination boiler from 2014, in ownership)
Cadastral data
- UITHOORN B 9538
- Cadastral map
- Ownership situation
- Full ownership
Exterior space
- Location
- In residential district and unobstructed view
- Garden
- Sun terrace
- Sun terrace
- 33 m² (8.50 metre deep and 3.90 metre wide)
- Garden location
- Located at the northwest
- Balcony/roof terrace
- Roof terrace present
Storage space
- Shed / storage
- Storage box
- Facilities
- Electricity
Parking
- Type of parking facilities
- Parking on private property and public parking
VVE (Owners Association) checklist
- Registration with KvK
- Yes
- Annual meeting
- Yes
- Periodic contribution
- Yes (€ 363.00 per month)
- Reserve fund present
- Yes
- Maintenance plan
- Yes
- Building insurance
- Yes
© 2001-2026 funda